


|

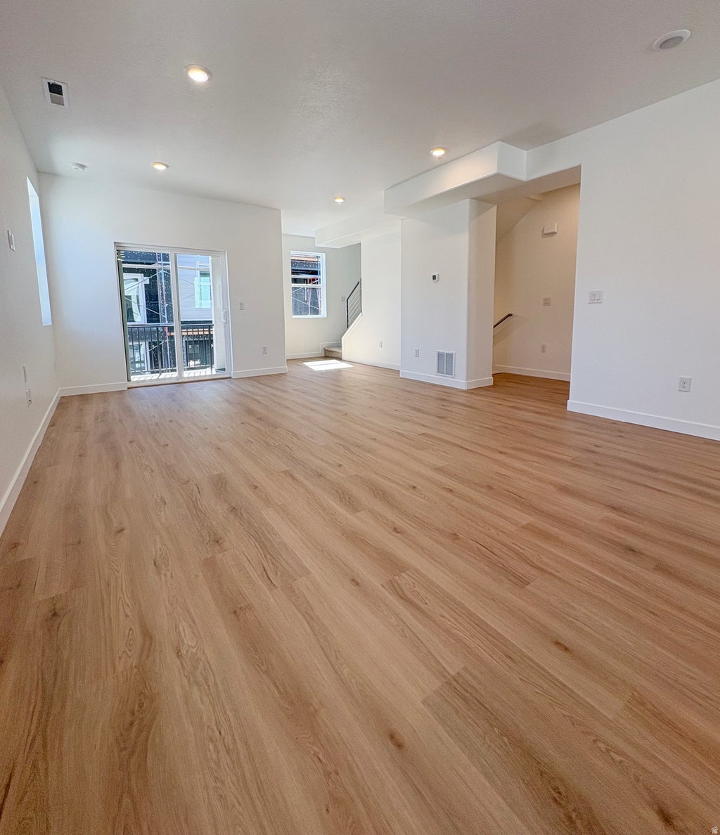
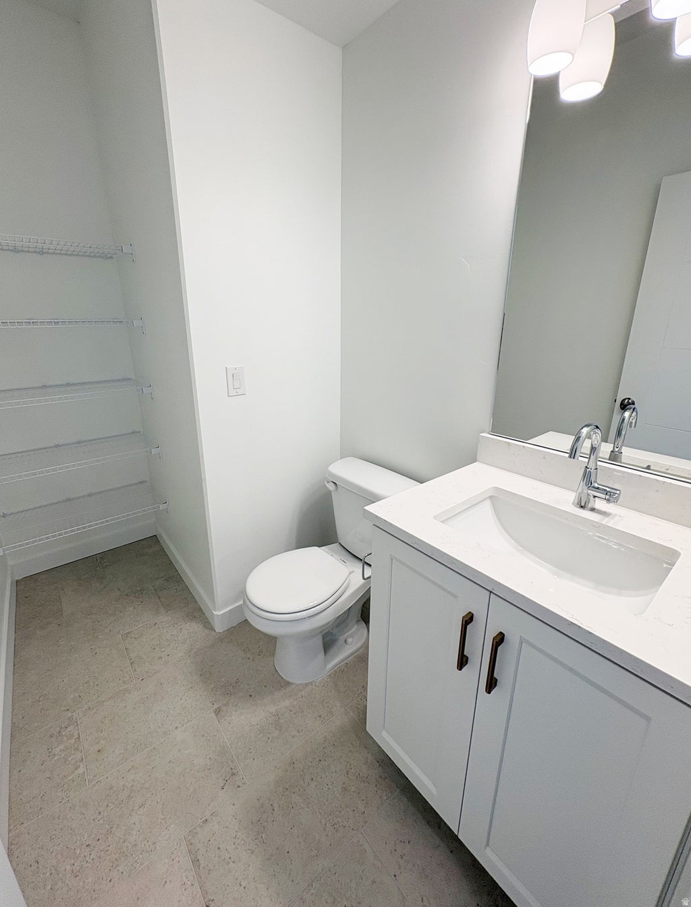
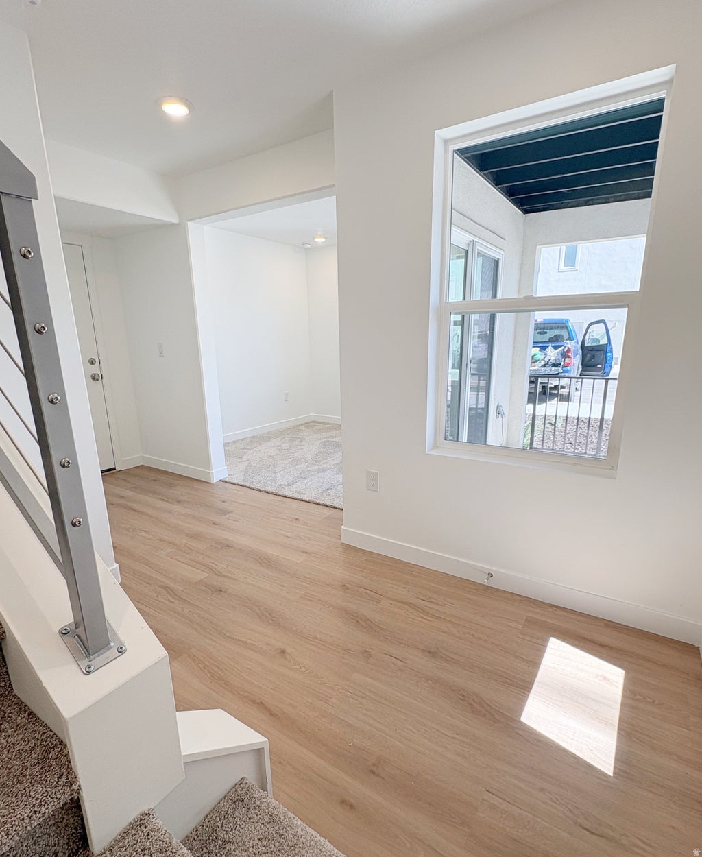
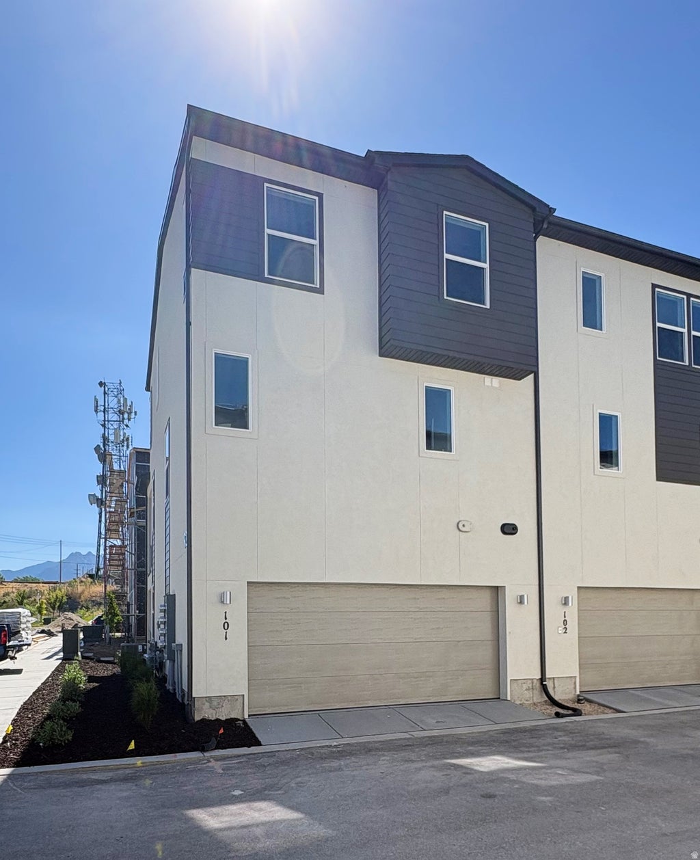
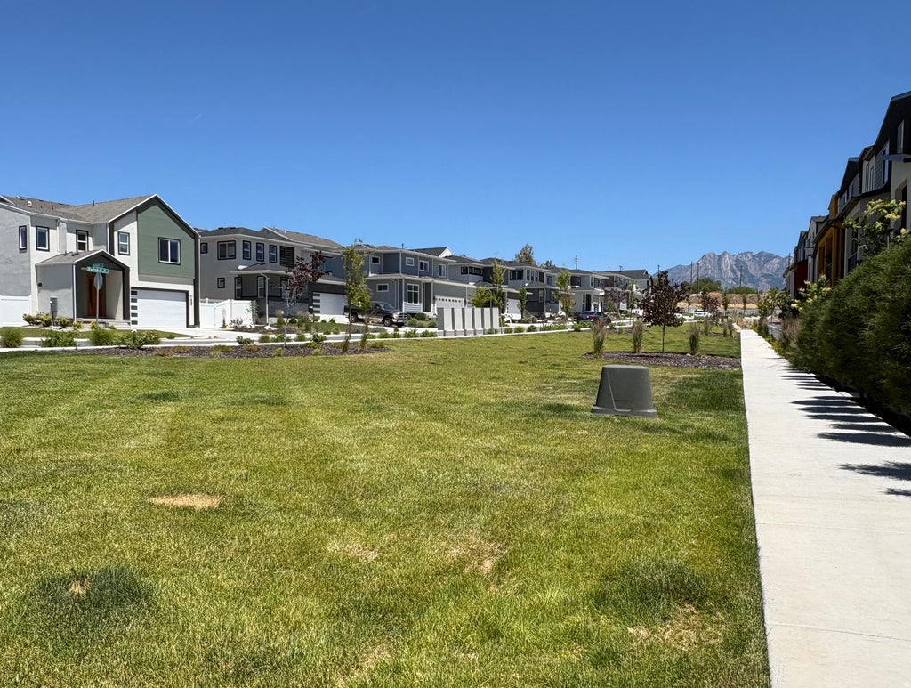
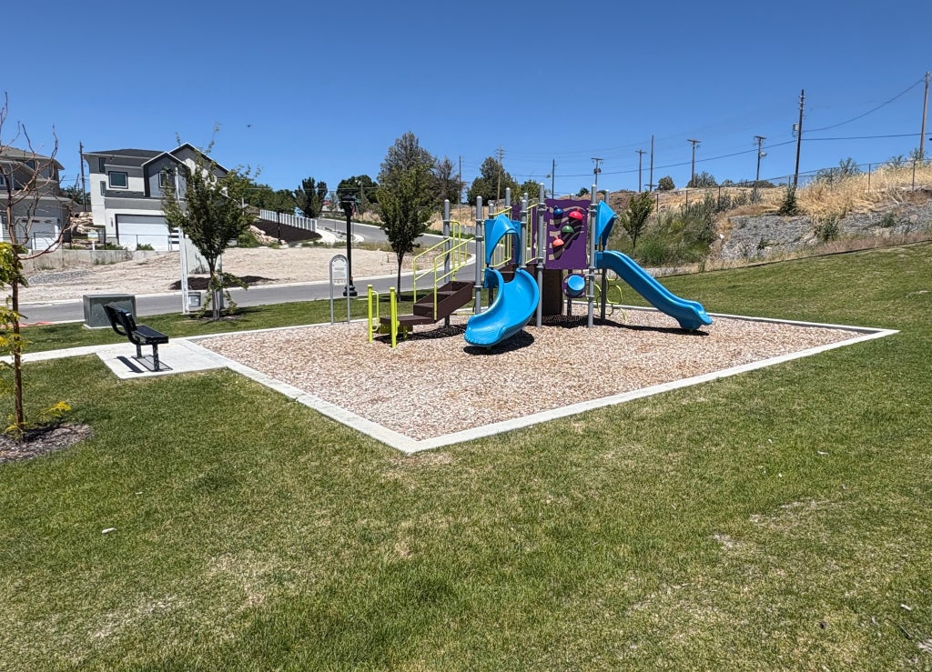
Picture yourself living in one of Murray's most connected and convenient communities. Walk or bike along the nearby Jordan River Trail, grab dinner or shop just minutes from home, and enjoy quick access to I-15, I-215, downtown Salt Lake City, the airport, hiking, skiing, and everything Utah has to offer. This bright end-unit townhome is filled with natural light from windows on three sides and offers a fenced front yard, oversized patio, private balcony, and subtle mountain views-creating the perfect spaces to relax, entertain, or unwind after a busy day. Inside, the open-concept layout features a spacious kitchen with stylish dark gray cabinetry and inviting living spaces designed for everyday life. Built with Garbett Homes' signature high-efficiency standards, you'll enjoy enhanced insulation, energy-efficient windows, instant hot water, a programmable thermostat, solar-ready wiring, and a private garage with an EV outlet-providing year-round comfort and lower utility costs. The community also features green space, a playground, BBQ gathering area, and ample guest parking. With up to $15,000 in savings, one of the best values in the neighborhood, and a location that makes every day a little easier, this is your opportunity to enjoy low-maintenance living without sacrificing convenience or style. Visit our model home today!
| DAYS ON MARKET | 104 | LAST UPDATED | 9/22/2026 |
|---|---|---|---|
| TRACT | BULLION | YEAR BUILT | 2026 |
| COMMUNITY | Murray; Taylorsvl; Midvale | GARAGE SPACES | 2.0 |
| COUNTY | Salt Lake | STATUS | Active |
| PROPERTY TYPE(S) | Condo/Townhouse/Co-Op |
| Elementary School | Viewmont |
|---|---|
| Jr. High School | Riverview |
| High School | Murray |
| PRICE HISTORY | |
| Prior to Aug 20, '26 | $514,900 |
|---|---|
| Aug 20, '26 - Sep 22, '26 | $509,900 |
| Sep 22, '26 - Today | $499,900 |
| ADDITIONAL DETAILS | |
| AIR | Central Air |
|---|---|
| AIR CONDITIONING | Yes |
| AMENITIES | Insurance, Maintenance Grounds, Sewer, Trash, Water |
| APPLIANCES | Disposal |
| AREA | Murray; Taylorsvl; Midvale |
| CONSTRUCTION | Stucco |
| EXTERIOR | Balcony |
| GARAGE | Yes |
| HEAT | Forced Air |
| HOA DUES | 208|Monthly |
| INTERIOR | Walk-In Closet(s) |
| LOT | 871 sq ft |
| LOT DIMENSIONS | 0.0x0.0x0.0 |
| PARKING | Attached, Garage |
| STORIES | 3 |
| STYLE | Townhouse; Row-end |
| SUBDIVISION | BULLION |
| UTILITIES | Natural Gas Available, Natural Gas Connected, Electricity Connected, Sewer Connected, Water Connected |
| ZONING | 5201 |
MORTGAGE CALCULATOR
TOTAL MONTHLY PAYMENT
0
P
I
*Estimate only
| SATELLITE VIEW |
| / | |
We respect your online privacy and will never spam you. By submitting this form with your telephone number
you are consenting for Olivia
Pelton to contact you even if your name is on a Federal or State
"Do not call List".
Listed with Garbett Homes
The multiple listing information is provided by UtahRealEstate.com from a copyrighted compilation of listings. The compilation of listings and each individual listing are © 2026 UtahRealEstate.com, All Rights Reserved. The information provided is for consumers' personal, non-commercial use and may not be used for any purpose other than to identify prospective properties consumers may be interested in purchasing. Information deemed reliable but not guaranteed accurate. Buyer to verify all information.
This IDX solution is (c) Diverse Solutions 2026.