 Twitter

|

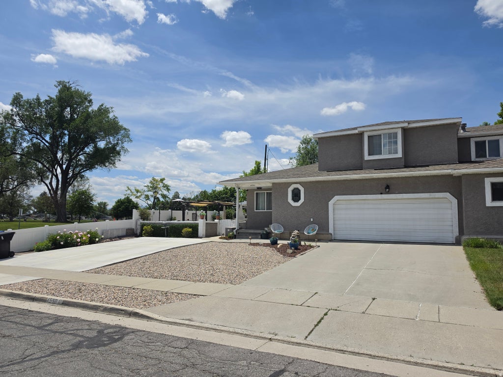


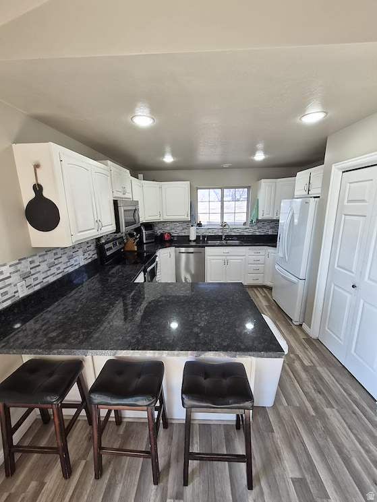
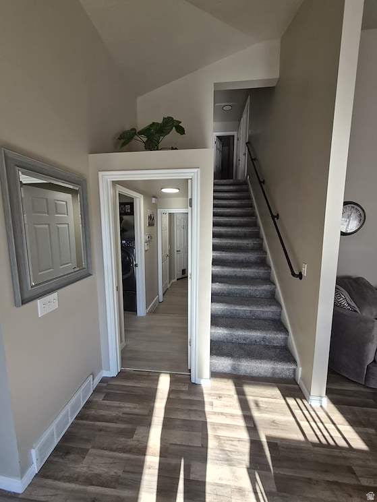
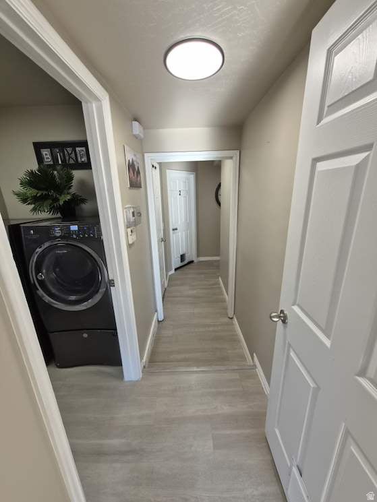


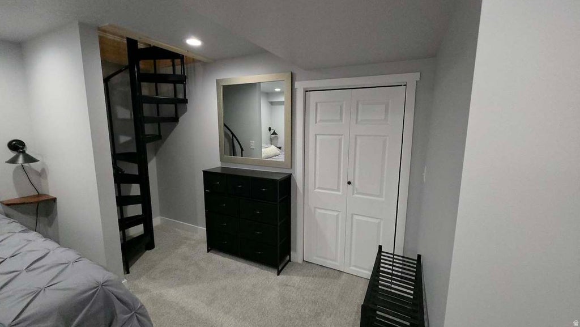
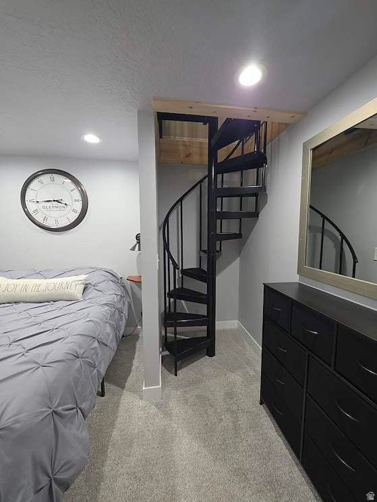


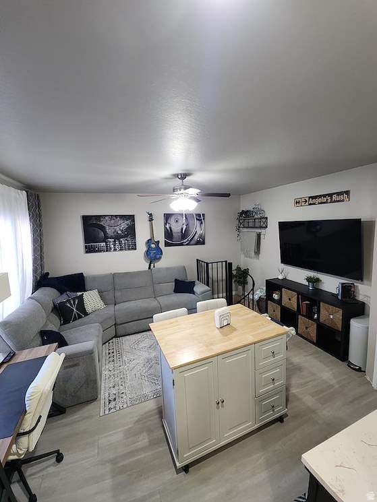

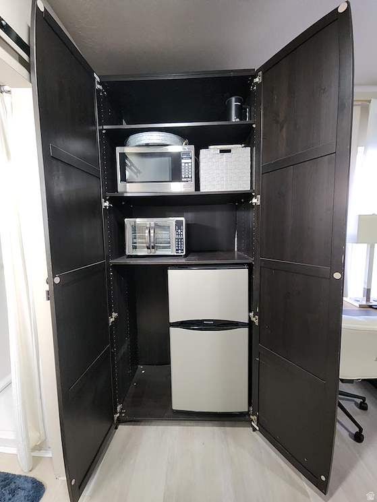

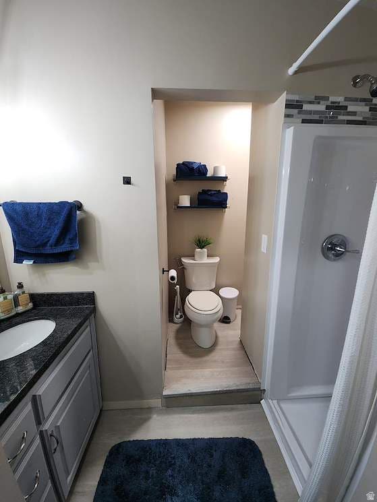

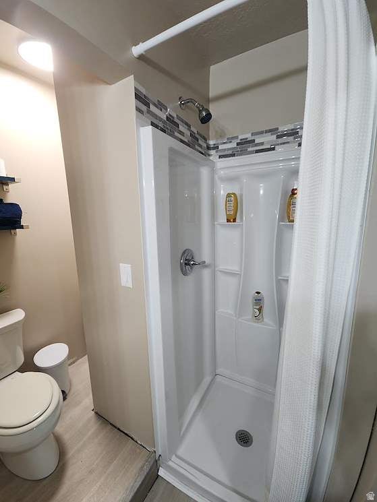


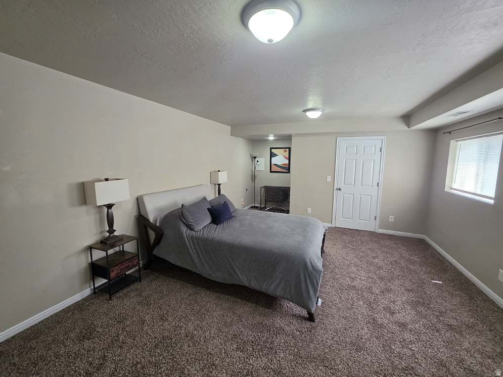


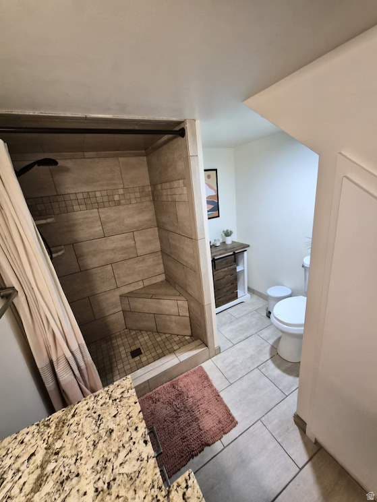
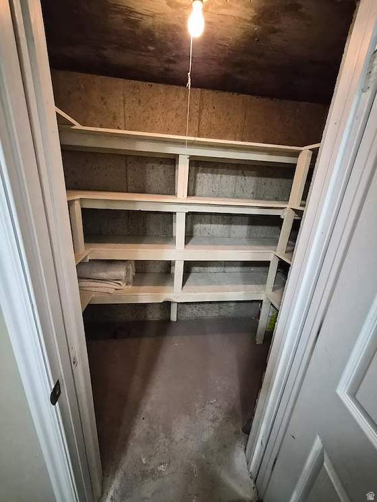
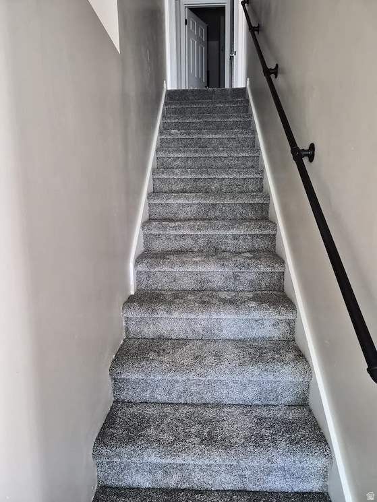
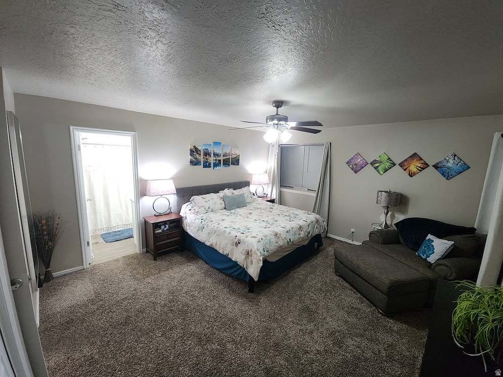

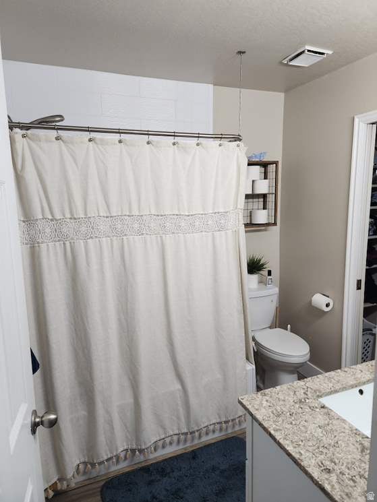


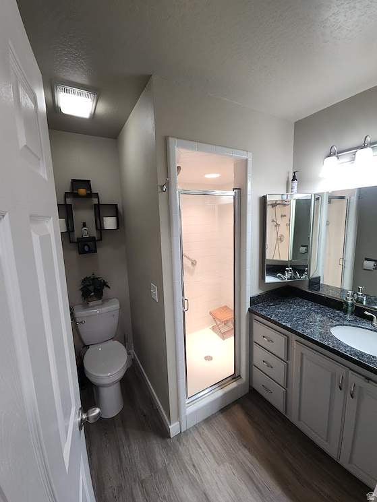


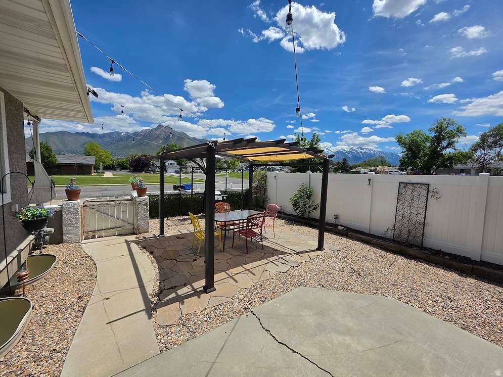
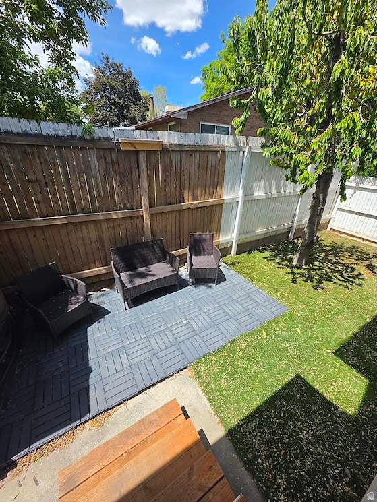

Welcome to one of Holladay/Millcreek's most uniquely designed properties - a 5-bedroom, 4-bathroom twin home offering approximately 2,850 square feet of thoughtfully finished living space, ideal for owner-occupants and investors alike. This home was extensively updated throughout and configured for flexibility from the ground up. Beyond the spacious 3-bedroom, 2-bath main living area, the property features two separate 1-bedroom, 1-bath guest suits each with a living area, kitchenette, and private entrance. The result is a layout that functions as three distinct living sections under one roof - perfect for multi-generational living, house-hacking, or generating rental income from one or both suites while you live in the main residence. Additional highlights include a fully xeriscaped yard with covered patio, a 2-car attached garage, dedicated RV parking, and ample off-street parking - all with no HOA fees or restrictions, giving owners complete freedom over how the property is used and managed. Minutes from I-15, I-215, St. Mark's Hospital, premier canyon recreation, and the dining and shopping of Holladay and Millcreek, this is a rare opportunity to own a turnkey property built for flexibility, privacy, and income potential. Homes with this level of adaptability and usable living space seldom come available in this area - schedule your private tour today.
| DAYS ON MARKET | 32 | LAST UPDATED | 7/6/2026 |
|---|---|---|---|
| TRACT | MEADOWS | YEAR BUILT | 1987 |
| COMMUNITY | Holladay; Murray; Cottonwd | GARAGE SPACES | 2.0 |
| COUNTY | Salt Lake | STATUS | Active |
| PROPERTY TYPE(S) | Condo/Townhouse/Co-Op |
| Elementary School | Hill View |
|---|---|
| Jr. High School | Bonneville |
| High School | Cottonwood |
| PRICE HISTORY | |
| Prior to Jul 6, '26 | $725,000 |
|---|---|
| Jul 6, '26 - Today | $715,000 |
| ADDITIONAL DETAILS | |
| AIR | Central Air |
|---|---|
| AIR CONDITIONING | Yes |
| APPLIANCES | Disposal, Dryer, Microwave, Oven, Range, Refrigerator, Washer |
| AREA | Holladay; Murray; Cottonwd |
| BASEMENT | Full, Yes |
| CONSTRUCTION | Stucco |
| EXTERIOR | Gas Grill |
| GARAGE | Yes |
| HEAT | Central, Forced Air, Natural Gas |
| INTERIOR | Granite Counters, In-Law Floorplan, Vaulted Ceiling(s), Walk-In Closet(s), Wet Bar |
| LOT | 5227 sq ft |
| LOT DIMENSIONS | 0.0x0.0x0.0 |
| PARKING | RV Access/Parking |
| SEWER | Public Sewer |
| STORIES | 3 |
| STYLE | Townhouse; Row-end |
| SUBDIVISION | MEADOWS |
| TAXES | 3998 |
| UTILITIES | Natural Gas Available, Natural Gas Connected, Electricity Connected, Sewer Connected, Water Connected |
| VIEW | Yes |
| VIEW DESCRIPTION | Mountain(s) |
| ZONING | 1210 |
MORTGAGE CALCULATOR
TOTAL MONTHLY PAYMENT
0
P
I
*Estimate only
| SATELLITE VIEW |
| / | |
We respect your online privacy and will never spam you. By submitting this form with your telephone number
you are consenting for Olivia
Pelton to contact you even if your name is on a Federal or State
"Do not call List".
Listed with EXP Realty, LLC
The multiple listing information is provided by UtahRealEstate.com from a copyrighted compilation of listings. The compilation of listings and each individual listing are © 2026 UtahRealEstate.com, All Rights Reserved. The information provided is for consumers' personal, non-commercial use and may not be used for any purpose other than to identify prospective properties consumers may be interested in purchasing. Information deemed reliable but not guaranteed accurate. Buyer to verify all information.
This IDX solution is (c) Diverse Solutions 2026.

