 Twitter

|
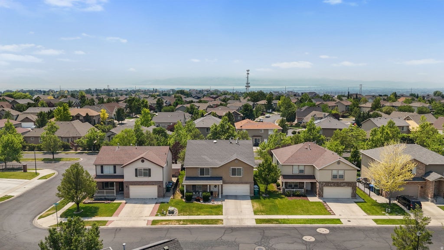

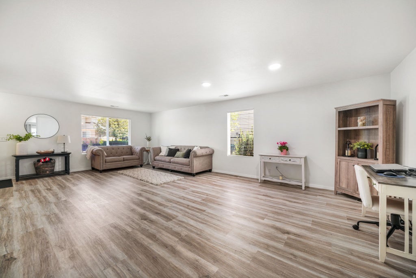
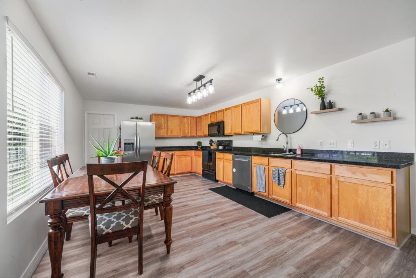
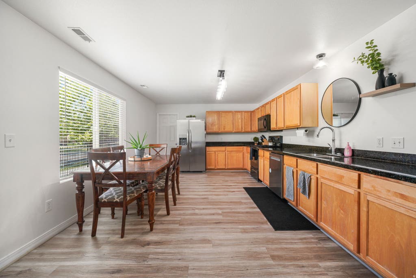

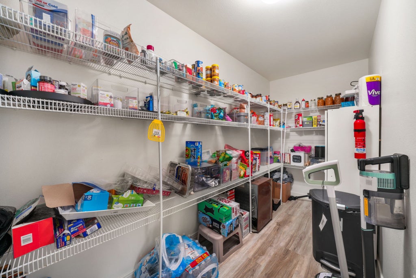
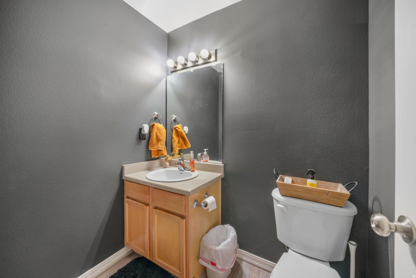
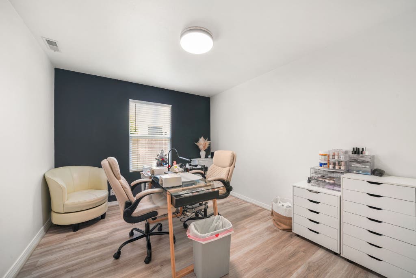
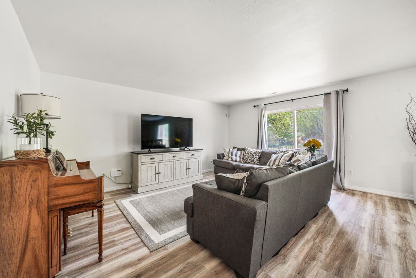
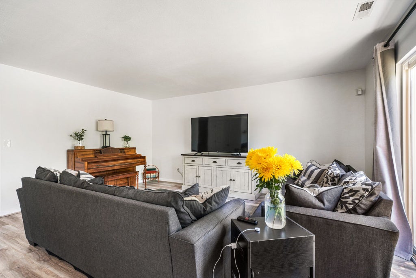

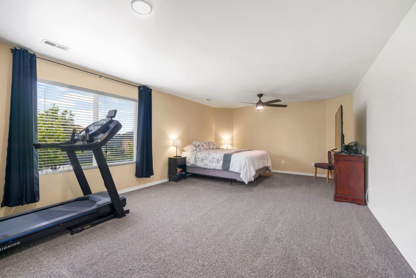
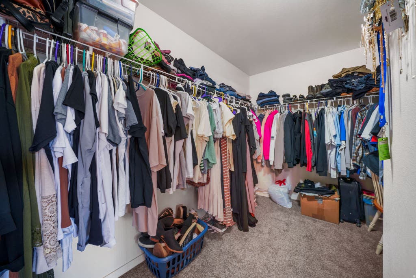
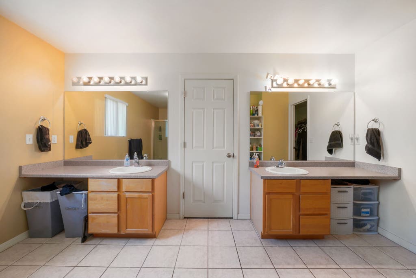
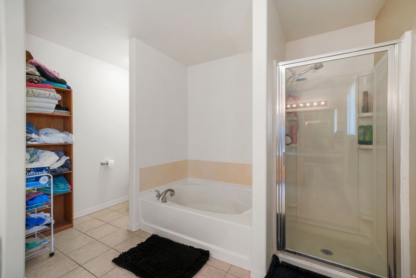
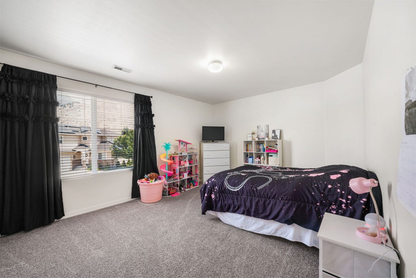
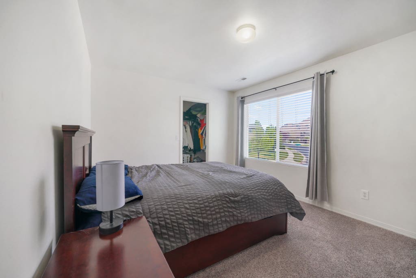
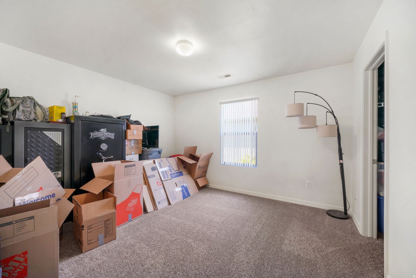
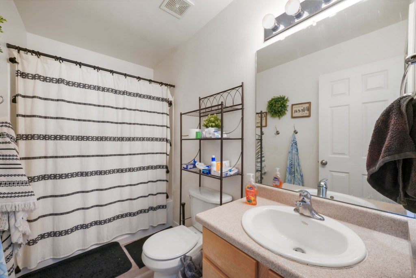
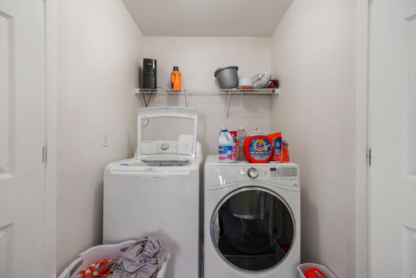
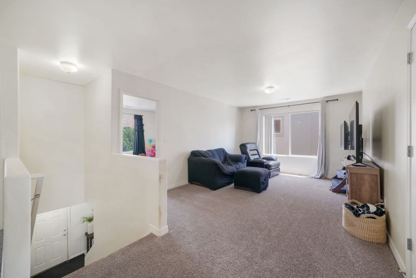
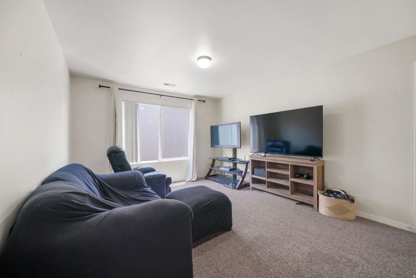
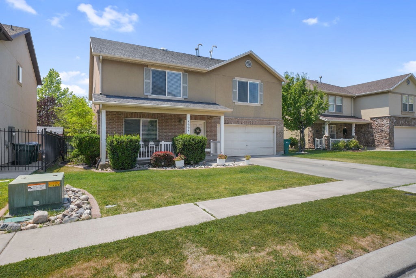
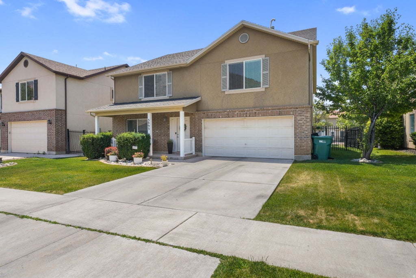

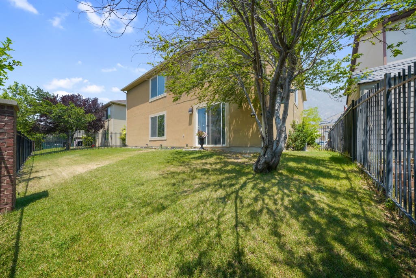
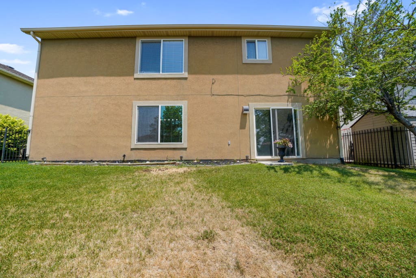
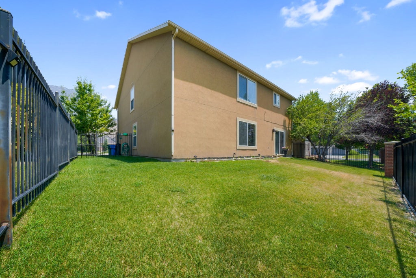

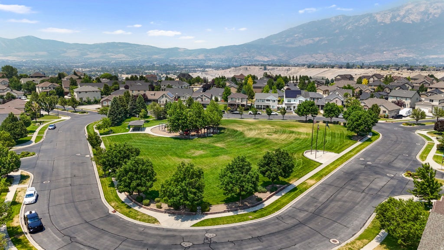
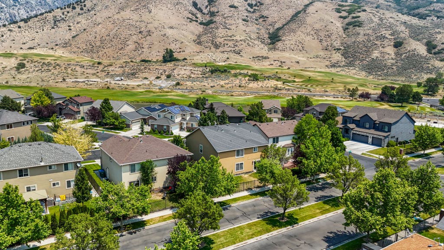
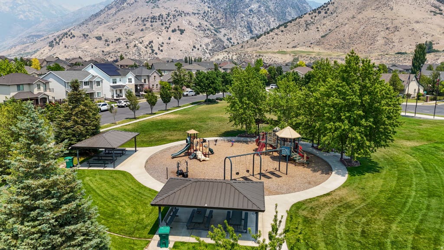
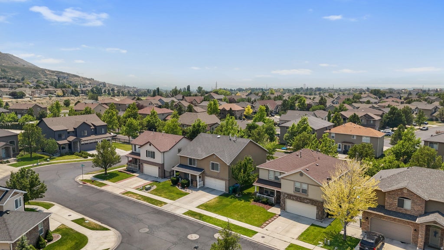
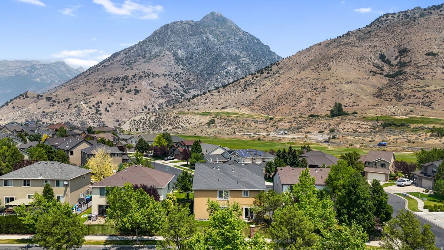
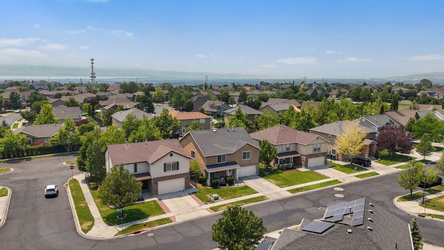

Over 3,100 square feet of living space! This spacious home offers four bedrooms plus a main-floor office that could easily become a fifth bedroom. Nestled in one of Cedar Hills' most desirable neighborhoods, this spacious home with a spacious open floor plan offers an exceptional combination of comfort, convenience, and outdoor recreation. Located in a community surrounded by the Cedar Hills Golf Club and less than a mile from the entrance to American Fork Canyon, you'll enjoy easy access to hiking, biking, camping, fishing, and some of Utah's most stunning mountain scenery. Inside, the home features approximately 3,100 square feet of living space with 4 bedrooms, 2.5 bathrooms, and a functional open floor plan designed for everyday living. The spacious kitchen offers abundant cabinet space, a walk-in pantry, and flows seamlessly into the main living areas, creating an inviting space for gathering and entertaining throughout the open floor plan. The primary suite provides a private retreat, while each of the main bedrooms includes a walk-in closet for ample storage. The main floor has an office/den this versatile room offers flexibility for working from home, hobbies, or additional living space, this room could also easily be turned into a 5th bedroom. Beyond the home itself, the location is hard to beat. Residents enjoy proximity to Cedar Ridge Elementary, Mountain Ridge Junior High, and Lone Peak High School, along with nearby shopping, dining, parks, and trails. Whether you're an avid golfer, outdoor enthusiast, or simply looking for a peaceful neighborhood with mountain views and easy access to everything Utah County has to offer, this Cedar Hills home delivers the lifestyle you've been searching for. Square footage figures are provided as a courtesy estimate only and were obtained from County records . Buyer is advised to obtain an independent measurement.
| DAYS ON MARKET | 44 | LAST UPDATED | 7/13/2026 |
|---|---|---|---|
| TRACT | THE CEDARS AT CEDAR HILLS PRD | YEAR BUILT | 2003 |
| COMMUNITY | Pl Grove; Lindon; Orem | GARAGE SPACES | 2.0 |
| COUNTY | Utah | STATUS | Active |
| PROPERTY TYPE(S) | Single Family |
| Elementary School | Cedar Ridge |
|---|---|
| Jr. High School | Mt Ridge |
| High School | Lone Peak |
| PRICE HISTORY | |
| Prior to Jul 13, '26 | $649,000 |
|---|---|
| Jul 13, '26 - Today | $644,000 |
| ADDITIONAL DETAILS | |
| AIR | Central Air |
|---|---|
| AIR CONDITIONING | Yes |
| APPLIANCES | Oven, Range |
| AREA | Pl Grove; Lindon; Orem |
| BASEMENT | None |
| CONSTRUCTION | Stucco |
| GARAGE | Yes |
| HEAT | Forced Air |
| HOA DUES | 64|Monthly |
| INTERIOR | Walk-In Closet(s) |
| LOT | 5663 sq ft |
| LOT DESCRIPTION | Near Golf Course, On Golf Course |
| LOT DIMENSIONS | 0.0x0.0x0.0 |
| PARKING | Attached, Garage |
| STORIES | 2 |
| STYLE | Stories: 2 |
| SUBDIVISION | THE CEDARS AT CEDAR HILLS PRD |
| TAXES | 2589 |
| UTILITIES | Natural Gas Available, Natural Gas Connected, Electricity Connected, Sewer Connected, Water Connected |
| VIEW | Yes |
| VIEW DESCRIPTION | Mountain(s) |
| ZONING | R-1 |
MORTGAGE CALCULATOR
TOTAL MONTHLY PAYMENT
0
P
I
*Estimate only
| SATELLITE VIEW |
| / | |
We respect your online privacy and will never spam you. By submitting this form with your telephone number
you are consenting for Olivia
Pelton to contact you even if your name is on a Federal or State
"Do not call List".
Listed with Century 21 Harman Realty
The multiple listing information is provided by UtahRealEstate.com from a copyrighted compilation of listings. The compilation of listings and each individual listing are © 2026 UtahRealEstate.com, All Rights Reserved. The information provided is for consumers' personal, non-commercial use and may not be used for any purpose other than to identify prospective properties consumers may be interested in purchasing. Information deemed reliable but not guaranteed accurate. Buyer to verify all information.
This IDX solution is (c) Diverse Solutions 2026.

