


|

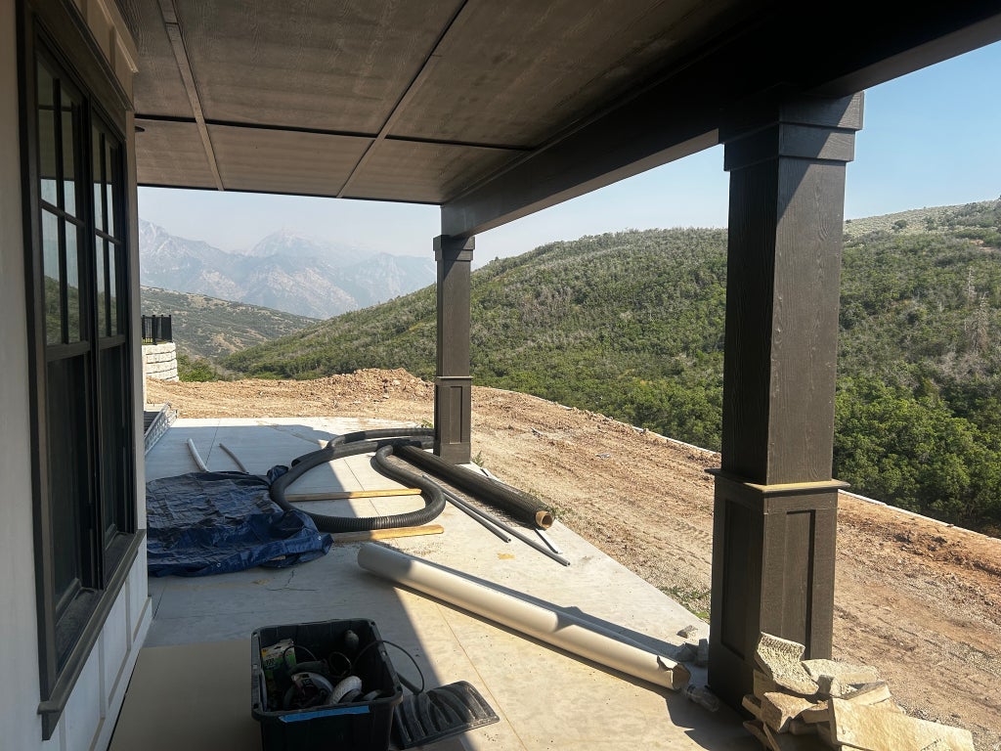
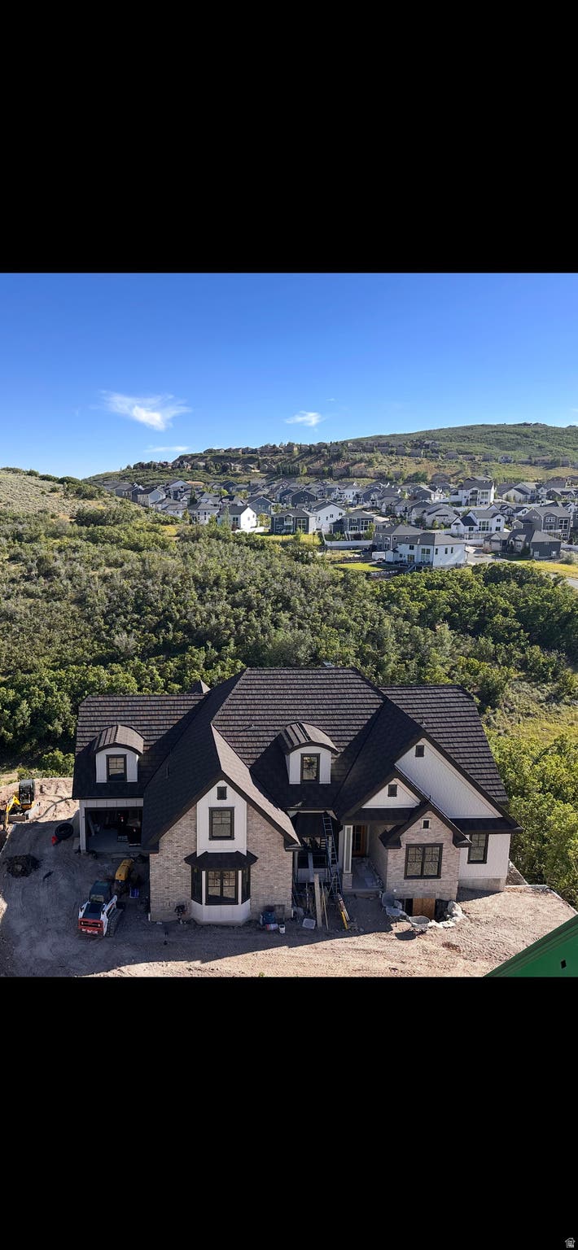
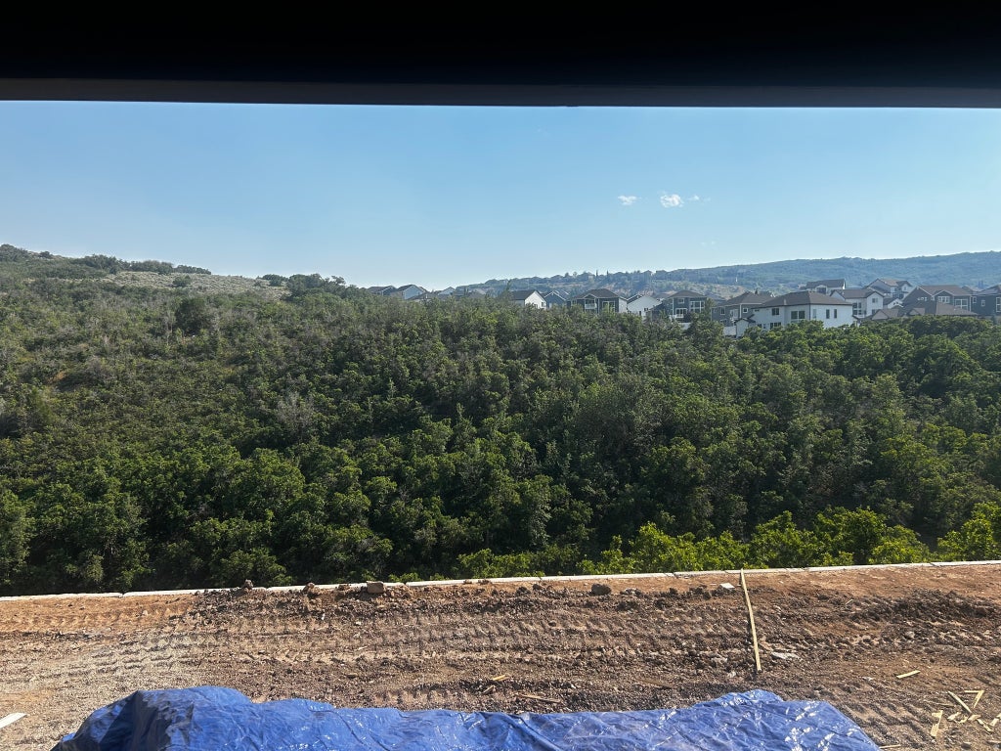
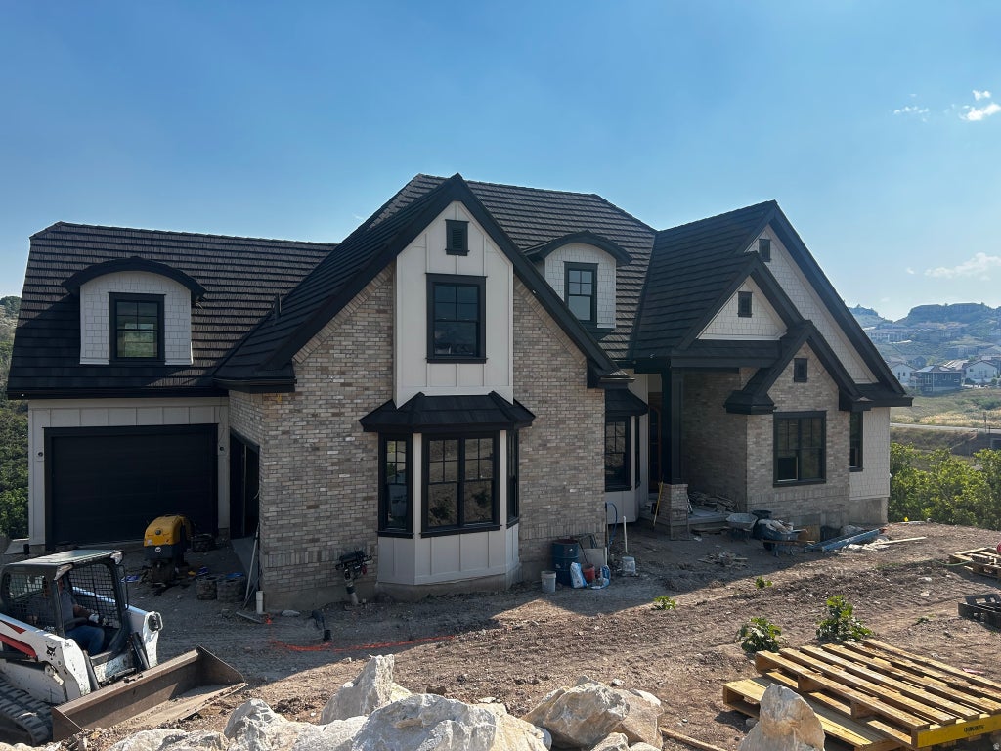
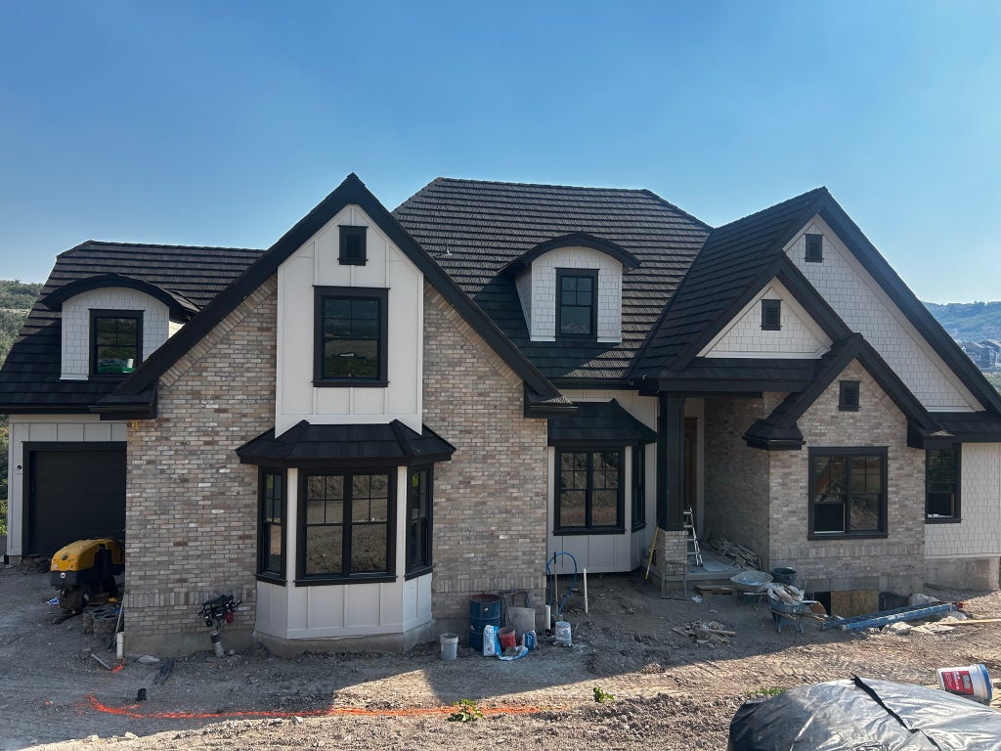
Located in one of Draper's most spectacular mountain settings, this extraordinary new custom home offers approximately 7,000 square feet, 7 bedrooms, 5 and 1/2 bathrooms, and unobstructed mountain views. Situated on a spacious .55 acre homesite, the property enjoys exceptional privacy with no backyard neighbors-ever. Designed for entertaining and comfortable everyday living, the home features a gourmet kitchen with Wolf appliances, custom cabinetry, extensive built-ins, white oak hardwood flooring throughout the main level, and expansive windows that capture the surrounding beauty from nearly every room. The luxurious primary suite offers a spa-inspired retreat, while two secondary bedrooms feature private en-suite bathrooms. The fully finished daylight walkout lower level includes a full second kitchen and private living quarters, creating an ideal setup for multigenerational living, extended family, or long term guests. Outdoor living is equally impressive with a massive view deck, beautiful covered patio, and extensive site improvements that create the rare combination of spectacular views and a large, flat backyard. Other premium features include a heated driveway, lifetime roof, wood windows, a full active solar system with Powerwall backup, and exceptional craftsmanship throughout. Located within the highly regarded Alpine School District, including Lone Peak High School, the home offers an outstanding combination of luxury and privacy. Enjoy immediate access to world-class hiking and mountain biking trails while remaining just minutes from Silicon Slopes, premier dining, shopping, and recreation. An exceptional new custom home scheduled for completion and move in by October 2026.
| DAYS ON MARKET | 113 | LAST UPDATED | 6/24/2026 |
|---|---|---|---|
| TRACT | LONE PEAK | YEAR BUILT | 2026 |
| COMMUNITY | Alpine | GARAGE SPACES | 3.0 |
| COUNTY | Utah | STATUS | Active |
| PROPERTY TYPE(S) | Single Family |
| Elementary School | Ridgeline |
|---|---|
| Jr. High School | Timberline |
| High School | Lone Peak |
| ADDITIONAL DETAILS | |
| AIR | Central Air |
|---|---|
| AIR CONDITIONING | Yes |
| APPLIANCES | Disposal, Microwave, Oven, Refrigerator |
| AREA | Alpine |
| BASEMENT | Daylight, Full, Walk-Out Access, Yes |
| CONSTRUCTION | Brick, Cement Siding |
| FIREPLACE | Yes |
| GARAGE | Yes |
| HEAT | Central, Forced Air, Natural Gas, Radiant |
| INTERIOR | Central Vacuum, In-Law Floorplan, Master Downstairs, Vaulted Ceiling(s), Walk-In Closet(s) |
| LOT | 0.55 acre(s) |
| LOT DIMENSIONS | 0.0x0.0x0.0 |
| PARKING | Attached, Garage |
| STORIES | 3 |
| STYLE | Stories: 2 |
| SUBDIVISION | LONE PEAK |
| TAXES | 3954 |
| UTILITIES | Natural Gas Available, Natural Gas Connected, Electricity Connected, Sewer Connected, Water Connected |
| VIEW | Yes |
| VIEW DESCRIPTION | Mountain(s) |
| ZONING | RSF |
MORTGAGE CALCULATOR
TOTAL MONTHLY PAYMENT
0
P
I
*Estimate only
| SATELLITE VIEW |
| / | |
We respect your online privacy and will never spam you. By submitting this form with your telephone number
you are consenting for Olivia
Pelton to contact you even if your name is on a Federal or State
"Do not call List".
Listed with RE/MAX Associates
The multiple listing information is provided by UtahRealEstate.com from a copyrighted compilation of listings. The compilation of listings and each individual listing are © 2026 UtahRealEstate.com, All Rights Reserved. The information provided is for consumers' personal, non-commercial use and may not be used for any purpose other than to identify prospective properties consumers may be interested in purchasing. Information deemed reliable but not guaranteed accurate. Buyer to verify all information.
This IDX solution is (c) Diverse Solutions 2026.