 Twitter

|

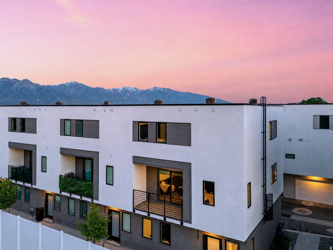
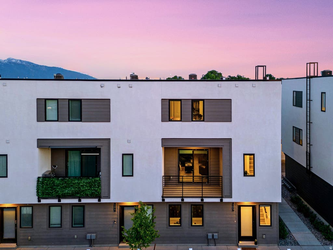
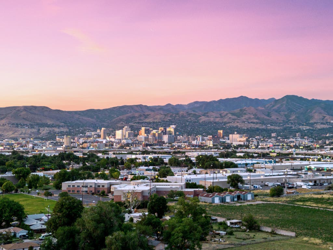
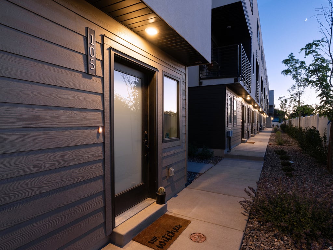
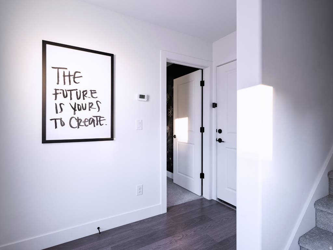
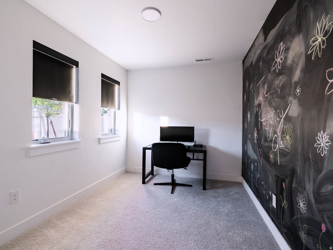
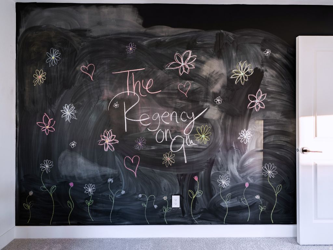
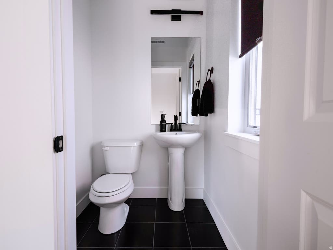
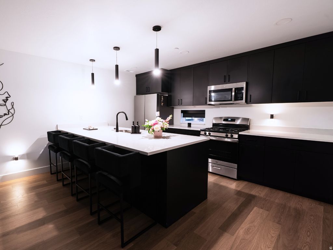
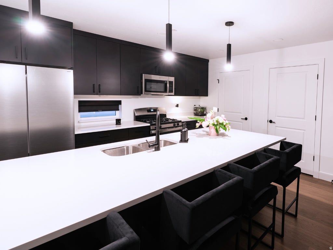
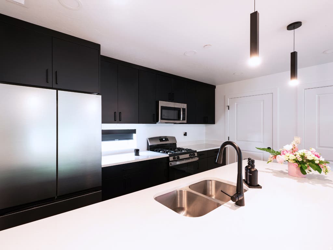
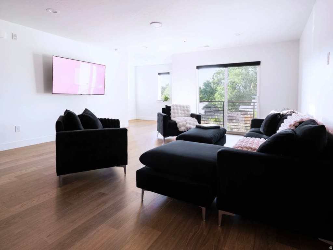
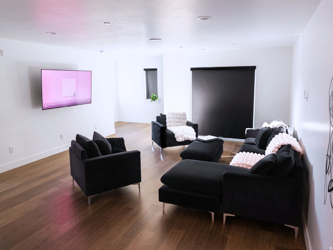
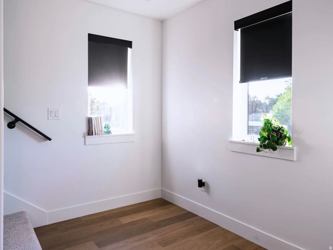
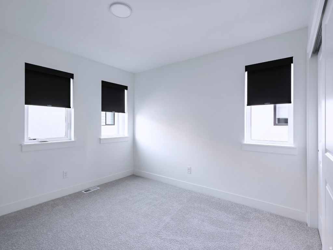
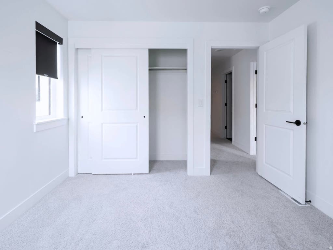
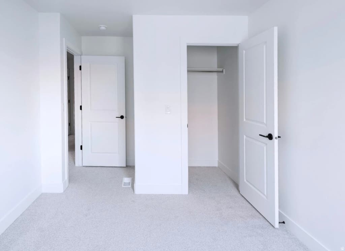
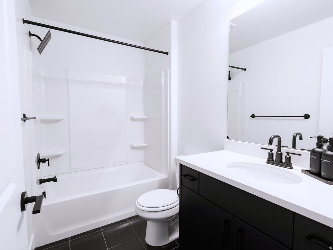
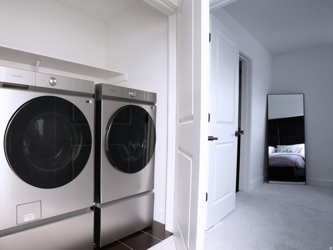
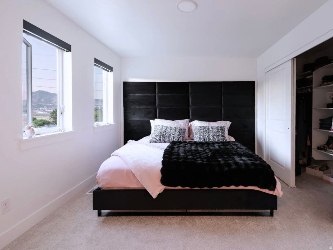
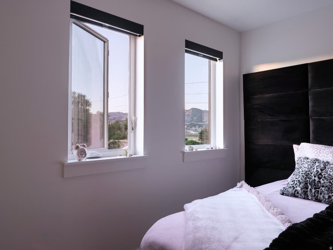
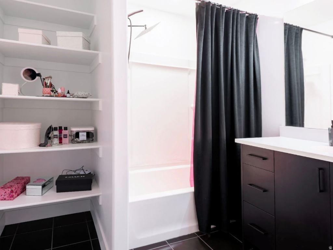
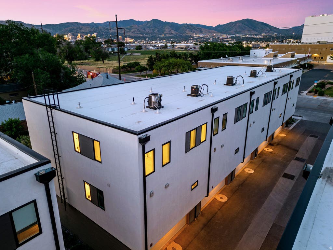
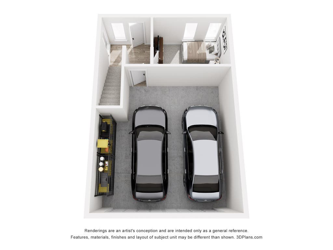
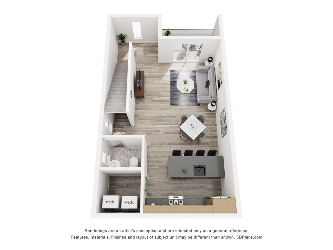
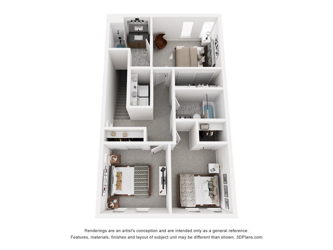
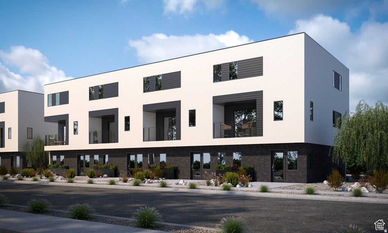
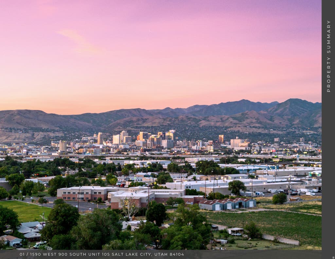
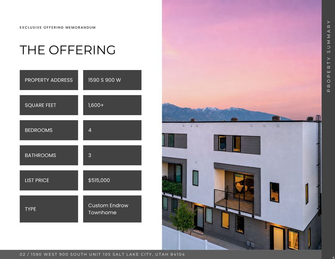
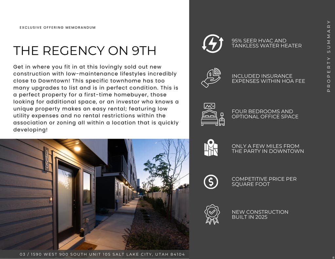
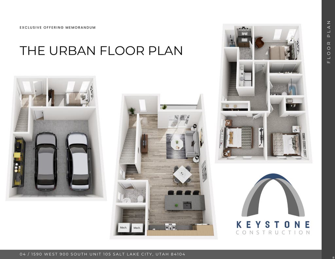
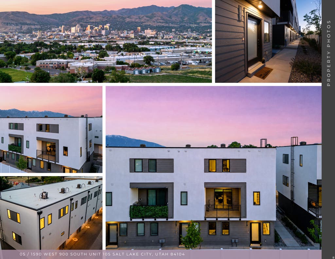
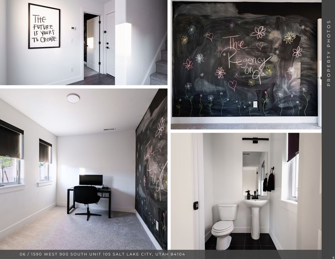
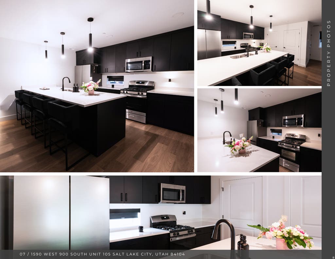
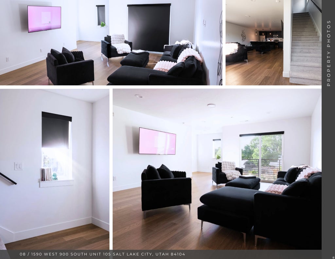
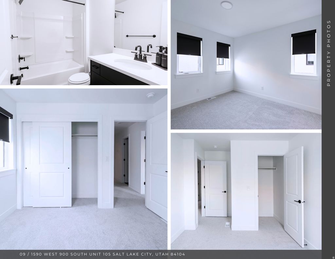
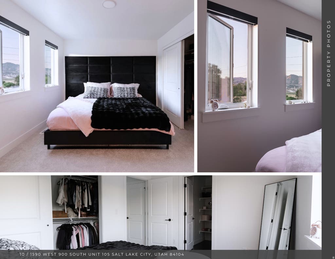
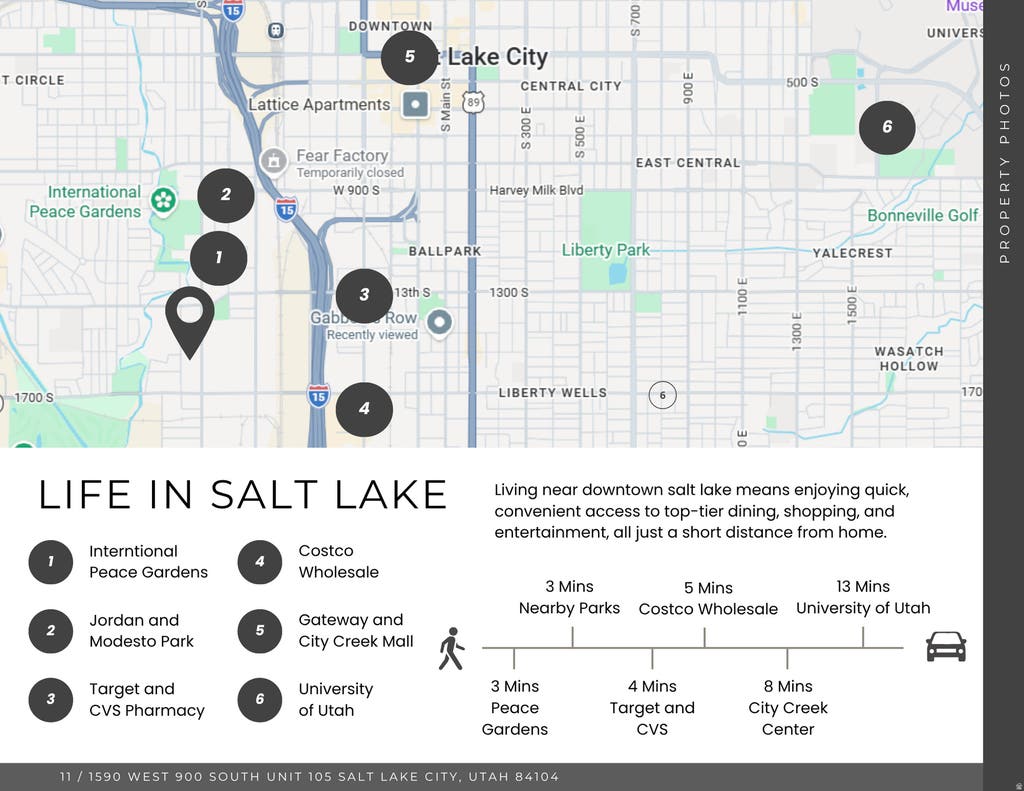
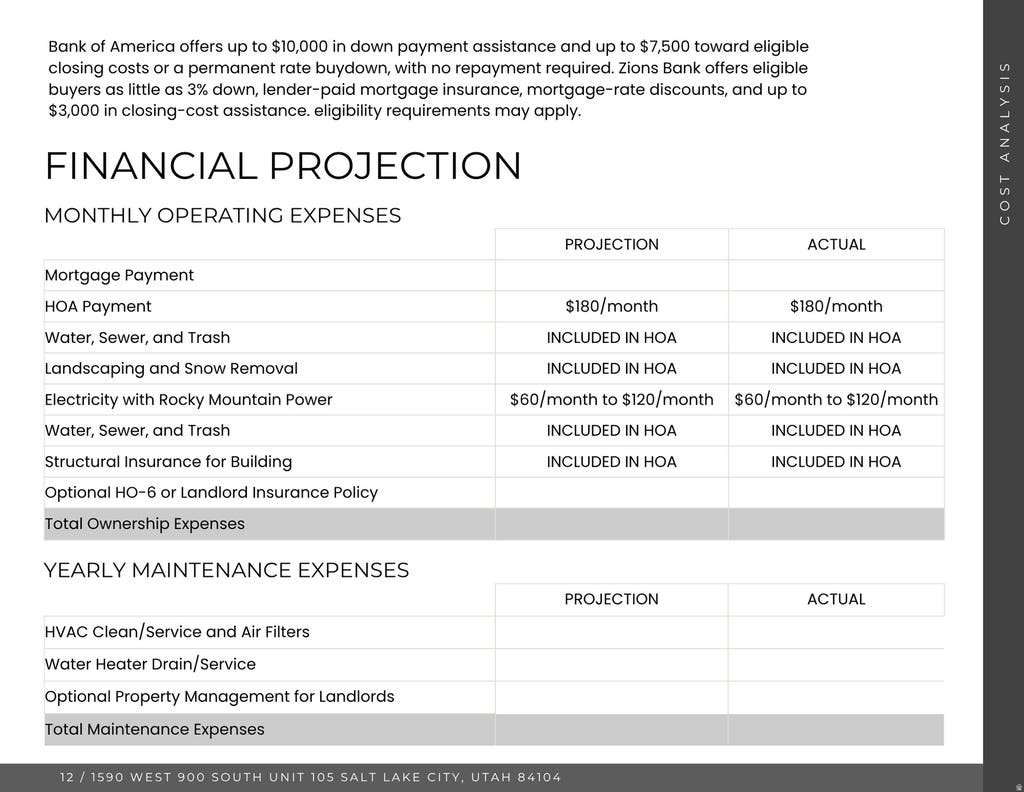
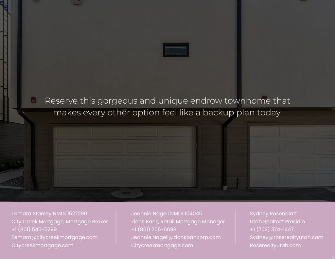
The ordinary was never invited here in this sold-out custom community. This one-of-a-kind rowend townhouse is impressive, you won't remember every condo or townhouse but you'll certainly remember this one. Bold enough to stop you mid-scroll, restrained enough to remain a timeless and pristine blank canvas. In a market crowded with compromises, this residence refuses to make one. One of the most compelling townhomes currently available with a location just off a Downtown exit. Welcome to this four-bedroom townhome at Regency on 9th where the bedrooms to spare and zero rental restrictions create an opportunity as compelling as the home itself. Built by Keystone Construction with handpicked marble stone and an oversized kitchen island featuring built-in hidden cabinetry for extra storage, designer Veneta room-darkening shades, high-efficiency multi-level HVAC damper system, tankless water heater, Google Fiber, Samsung Bespoke appliance package, gas range, smart two-car garage, mountain and city views. The list truly could go on. Whether you're looking for room to grow, space for guests, a dedicated office, or a high-performing investment, this floor plan adapts to every stage of life. Just outside your door, Downtown Salt Lake, Sugar House, City Creek, the University, and world-class skiing are all just minutes away. Walk to Riley Elementary, spend weekends at the new $38 million dollar Regional Park, enjoy the Glendale Golf Course, and International Peace Gardens, then come home to a low-maintenance community. This is homeownership made simplified with an HOA that covers property insurance, landscaping, snow removal, exterior maintenance, water, and more. Ask for a Regency on 9th brochure and about special financing options, Qualified buyers may have access to 100% financing, forgivable down-payment assistance through City Creek Mortgage and Bank of America. Lender credits, reduced fees and complimentary appraisals may also be available, eligibility may vary. Schedule a viewing of this one today!
| DAYS ON MARKET | 38 | LAST UPDATED | 7/22/2026 |
|---|---|---|---|
| TRACT | THE REGENCY | YEAR BUILT | 2025 |
| COMMUNITY | Salt Lake City; Rose Park | GARAGE SPACES | 2.0 |
| COUNTY | Salt Lake | STATUS | Active |
| PROPERTY TYPE(S) | Condo/Townhouse/Co-Op |
| Elementary School | Whittier |
|---|---|
| Jr. High School | Hillside |
| High School | Highland |
| PRICE HISTORY | |
| Prior to Jul 6, '26 | $525,000 |
|---|---|
| Jul 6, '26 - Jul 9, '26 | $524,900 |
| Jul 9, '26 - Jul 16, '26 | $520,000 |
| Jul 16, '26 - Jul 22, '26 | $515,000 |
| Jul 22, '26 - Today | $510,000 |
| ADDITIONAL DETAILS | |
| AIR | Heat Pump |
|---|---|
| AIR CONDITIONING | Yes |
| AMENITIES | Insurance, Maintenance Grounds, Sewer, Trash, Water |
| APPLIANCES | Dishwasher, Disposal, Dryer, Gas Oven, Microwave, Oven, Portable Dishwasher, Range, Refrigerator, Washer |
| AREA | Salt Lake City; Rose Park |
| BASEMENT | None |
| CONSTRUCTION | Cement Siding, Stucco |
| EXTERIOR | Balcony, Lighting |
| GARAGE | Yes |
| HEAT | Electric, Heat Pump |
| HOA DUES | 170|Monthly |
| INTERIOR | Walk-In Closet(s) |
| LOT | 871 sq ft |
| LOT DIMENSIONS | 0.0x0.0x0.0 |
| PARKING | Attached, Garage |
| SEWER | Public Sewer |
| STORIES | 3 |
| STYLE | Townhouse; Row-end |
| SUBDIVISION | THE REGENCY |
| TAXES | 2150 |
| UTILITIES | Natural Gas Available, Natural Gas Connected, Electricity Connected, Sewer Connected, Water Connected |
| ZONING | CB |
MORTGAGE CALCULATOR
TOTAL MONTHLY PAYMENT
0
P
I
*Estimate only
| SATELLITE VIEW |
| / | |
We respect your online privacy and will never spam you. By submitting this form with your telephone number
you are consenting for Olivia
Pelton to contact you even if your name is on a Federal or State
"Do not call List".
Listed with Presidio Real Estate
The multiple listing information is provided by UtahRealEstate.com from a copyrighted compilation of listings. The compilation of listings and each individual listing are © 2026 UtahRealEstate.com, All Rights Reserved. The information provided is for consumers' personal, non-commercial use and may not be used for any purpose other than to identify prospective properties consumers may be interested in purchasing. Information deemed reliable but not guaranteed accurate. Buyer to verify all information.
This IDX solution is (c) Diverse Solutions 2026.

