 Twitter

|


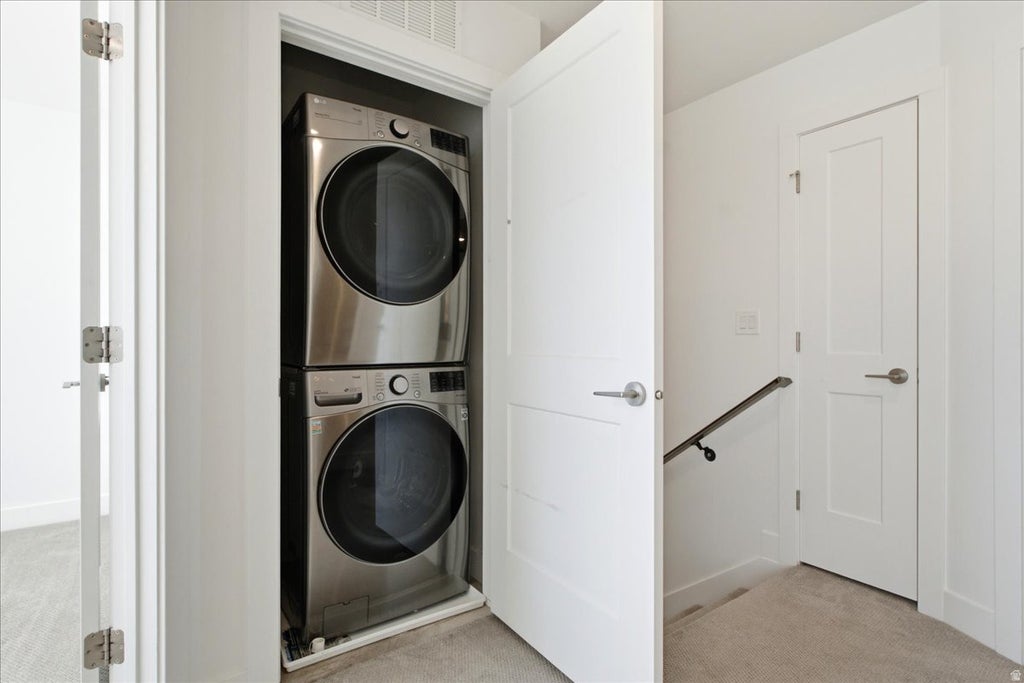






Better than new, this move-in ready end-unit Daybreak townhome combines modern design, abundant natural light, and an unbeatable location in one of South Jordan's most sought-after communities. Just three doors from Aspen Elementary, one block from Highland Park, and moments from the Cove House, scenic watercourse, and Spoke Trail, you'll enjoy effortless access to parks, trails, schools, and the incredible lifestyle that makes Daybreak so desirable. Inside, expansive windows fill the open-concept floor plan with natural light, creating bright, inviting spaces designed for both everyday living and entertaining. The kitchen features quartz countertops, stainless steel appliances, modern cabinetry, a large center island, and seamless sightlines into the dining and living areas. The refrigerator is included, and window coverings throughout make this home truly move-in ready from day one. The spacious primary suite offers a peaceful retreat, while the additional bedrooms provide flexibility for family, guests, or a dedicated home office. As an end-unit, you'll enjoy extra windows, added privacy, and abundant natural light throughout the home. An oversized two-car garage with a 220V outlet provides excellent storage and convenience. Step outside to enjoy a private balcony with mountain views or relax in the fenced front yard with a lawn-perfect for morning coffee, pets, or a little extra outdoor space. Living in Daybreak means more than owning a beautiful home-it's a lifestyle. Walk or bike the nearby Spoke Trail, paddleboard along the scenic watercourse, relax at the Cove House, enjoy Highland Park just a block away, fish on Oquirrh Lake, or explore Downtown Daybreak's restaurants, shopping, Harmons, TRAX, and convenient access to Mountain View Corridor-all just minutes from your front door. Offering the privacy, extra windows, and natural light buyers love in an end-unit townhome, this thoughtfully designed home delivers low-maintenance, move-in ready living in one of Daybreak's most desirable locations.
| DAYS ON MARKET | 41 | LAST UPDATED | 6/18/2026 |
|---|---|---|---|
| TRACT | DAYBREAK | YEAR BUILT | 2021 |
| COMMUNITY | WJ; SJ; Rvrton; Herriman; Bingh | GARAGE SPACES | 2.0 |
| COUNTY | Salt Lake | STATUS | Active |
| PROPERTY TYPE(S) | Condo/Townhouse/Co-Op |
| Elementary School | Aspen |
|---|---|
| High School | Herriman |
| ADDITIONAL DETAILS | |
| AIR | Central Air |
|---|---|
| AIR CONDITIONING | Yes |
| AMENITIES | Insurance, Maintenance Grounds |
| APPLIANCES | Disposal, Dryer, Oven, Range, Refrigerator, Washer |
| AREA | WJ; SJ; Rvrton; Herriman; Bingh |
| CONSTRUCTION | Cement Siding, Stucco |
| EXTERIOR | Balcony, Lighting |
| GARAGE | Yes |
| HEAT | Central, Forced Air, Natural Gas |
| HOA DUES | 318|Monthly |
| INTERIOR | Granite Counters, Walk-In Closet(s) |
| LOT | 1742 sq ft |
| LOT DIMENSIONS | 0.0x0.0x0.0 |
| PARKING | Attached, Garage |
| STORIES | 3 |
| STYLE | Townhouse; Row-end |
| SUBDIVISION | DAYBREAK |
| TAXES | 2215 |
| UTILITIES | Natural Gas Available, Natural Gas Connected, Electricity Connected, Sewer Connected, Water Connected |
| VIEW | Yes |
| VIEW DESCRIPTION | Mountain(s) |
MORTGAGE CALCULATOR
TOTAL MONTHLY PAYMENT
0
P
I
*Estimate only
| SATELLITE VIEW |
| / | |
We respect your online privacy and will never spam you. By submitting this form with your telephone number
you are consenting for Olivia
Pelton to contact you even if your name is on a Federal or State
"Do not call List".
Listed with Niche Homes
The multiple listing information is provided by UtahRealEstate.com from a copyrighted compilation of listings. The compilation of listings and each individual listing are © 2026 UtahRealEstate.com, All Rights Reserved. The information provided is for consumers' personal, non-commercial use and may not be used for any purpose other than to identify prospective properties consumers may be interested in purchasing. Information deemed reliable but not guaranteed accurate. Buyer to verify all information.
This IDX solution is (c) Diverse Solutions 2026.

