


|


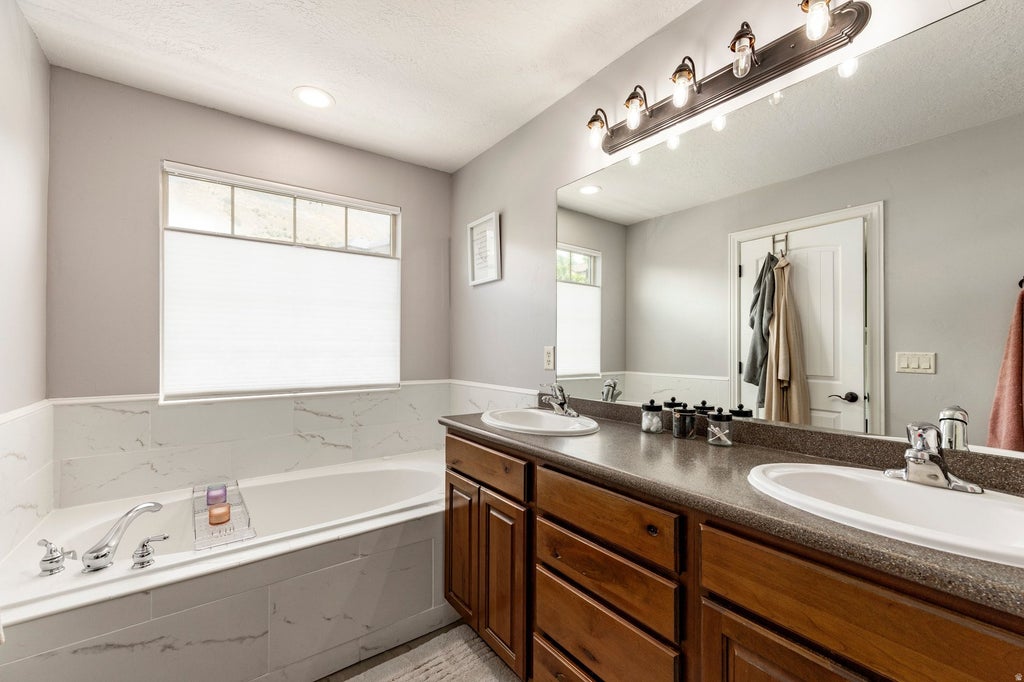


Ask about a 1% first-year rate buydown for qualified buyers through our preferred lender. Terms and eligibility requirements apply. Wake up to the Wasatch. Perched high on the Draper Bench, this 4-bed, 3-bath townhome in Traverse Chateaux frames sweeping mountain, valley, and city-light views from nearly every angle. Vaulted ceilings and a light-filled main level set the tone, with granite counters and a gas range anchoring the kitchen. Upstairs, the primary suite shares the floor with two freshly painted bedrooms. Downstairs, a fully finished walkout basement adds a fourth bedroom and a family room, ideal as a guest suite, in-law space, or private retreat. Two-car attached garage, HOA-covered exterior maintenance and snow removal, and a Canyons District address minutes from I-15, Silicon Slopes, endless trails for hiking and biking, and Snowbird. This is turnkey Draper living with room to spread out.
| DAYS ON MARKET | 115 | LAST UPDATED | 8/24/2026 |
|---|---|---|---|
| TRACT | TRAVERSE CHATEAUX | YEAR BUILT | 2006 |
| COMMUNITY | Sandy; Draper; Granite; Wht Cty | GARAGE SPACES | 2.0 |
| COUNTY | Salt Lake | STATUS | Active |
| PROPERTY TYPE(S) | Condo/Townhouse/Co-Op |
| Elementary School | Oak Hollow |
|---|---|
| Jr. High School | Draper Park |
| High School | Corner Canyon |
| PRICE HISTORY | |
| Prior to Jul 7, '26 | $589,000 |
|---|---|
| Jul 7, '26 - Aug 24, '26 | $585,000 |
| Aug 24, '26 - Today | $575,000 |
| ADDITIONAL DETAILS | |
| AIR | Central Air |
|---|---|
| AIR CONDITIONING | Yes |
| AMENITIES | Insurance, Maintenance Grounds, Sewer, Trash, Water |
| APPLIANCES | Disposal, Gas Oven, Gas Range, Microwave, Refrigerator |
| AREA | Sandy; Draper; Granite; Wht Cty |
| BASEMENT | Daylight, Full, Walk-Out Access, Yes |
| CONSTRUCTION | Brick, Stone, Stucco |
| FIREPLACE | Yes |
| GARAGE | Yes |
| HEAT | Central, Forced Air, Natural Gas |
| HOA DUES | 383|Monthly |
| INTERIOR | Granite Counters, Vaulted Ceiling(s), Walk-In Closet(s) |
| LOT | 2178 sq ft |
| LOT DIMENSIONS | 0.0x0.0x0.0 |
| PARKING | Attached, Garage |
| SEWER | Public Sewer |
| STORIES | 3 |
| STYLE | Townhouse; Row-mid |
| SUBDIVISION | TRAVERSE CHATEAUX |
| TAXES | 2731 |
| UTILITIES | Natural Gas Available, Natural Gas Connected, Electricity Connected, Sewer Connected, Water Connected |
| VIEW | Yes |
| VIEW DESCRIPTION | Mountain(s) |
MORTGAGE CALCULATOR
TOTAL MONTHLY PAYMENT
0
P
I
*Estimate only
| SATELLITE VIEW |
| / | |
We respect your online privacy and will never spam you. By submitting this form with your telephone number
you are consenting for Olivia
Pelton to contact you even if your name is on a Federal or State
"Do not call List".
Listed with Summit Sotheby's International Realty
The multiple listing information is provided by UtahRealEstate.com from a copyrighted compilation of listings. The compilation of listings and each individual listing are © 2026 UtahRealEstate.com, All Rights Reserved. The information provided is for consumers' personal, non-commercial use and may not be used for any purpose other than to identify prospective properties consumers may be interested in purchasing. Information deemed reliable but not guaranteed accurate. Buyer to verify all information.
This IDX solution is (c) Diverse Solutions 2026.