


|

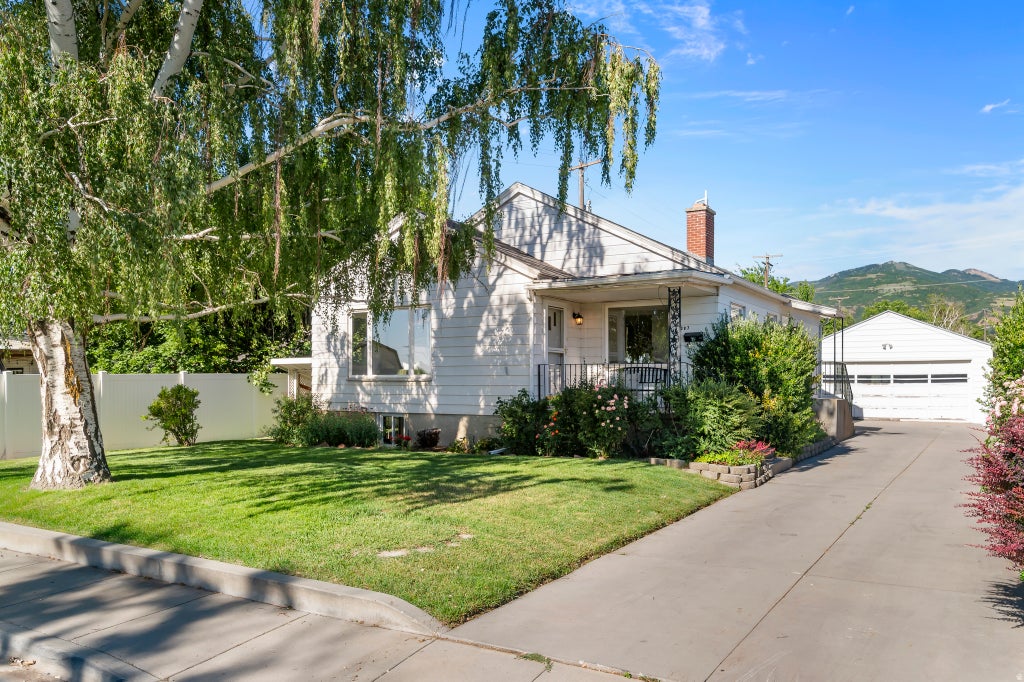
Rare mixed-use opportunity in the heart of Bountiful! This charming 1950 home is zoned as C-G (Commercial General) but can also be used as a residence, creating endless possibilities for homeowners, investors, or small business owners. Situated on a flat .30-acre lot, the property features 2 bedrooms and one bathroom on the main level and 2 additional bedrooms and one bathroom in the partially finished basement. Hardwood floors, a large picture window, kitchen pantry, and built-in storage provides vintage charm in this centrally located property. Kitchen refrigerator included along with central air conditioning and newer water heater (2021). The basement includes two separate entrances, a kitchenette, gathering area, and storage making it ideal for multi-generational living, guest quarters, rental income as a potential ADU, or home-based business use. Original character blends with practical functionality throughout the home. Outside, you'll find a detached 2 car garage with shed, extended driveway, a beautiful variety of rose bushes and a large garden area at the rear of the property with plenty of room for gardening, recreation, or additional outdoor amenities. Only 5 minutes to I-15, the generous property provides privacy and flexibility while maintaining convenient access to shopping, dining, schools, and commuter routes. Whether you're seeking a unique live/work property, investment opportunity, or a home with room to grow, this versatile Bountiful property is full of potential. Don't miss the 3D virtual tour and schedule a showing today!
| DAYS ON MARKET | 37 | LAST UPDATED | 7/22/2026 |
|---|---|---|---|
| YEAR BUILT | 1950 | COMMUNITY | Bntfl; NSL; Cntrvl; WdX; Frmtn |
| GARAGE SPACES | 2.0 | COUNTY | Davis |
| STATUS | Sold | PROPERTY TYPE(S) | Single Family |
| Elementary School | Meadowbrook |
|---|---|
| Jr. High School | Bountiful |
| High School | Bountiful |
| ADDITIONAL DETAILS | |
| AIR | Central Air |
|---|---|
| AIR CONDITIONING | Yes |
| APPLIANCES | Oven, Range, Refrigerator |
| AREA | Bntfl; NSL; Cntrvl; WdX; Frmtn |
| BASEMENT | Full, Yes |
| CONSTRUCTION | Metal Siding |
| GARAGE | Yes |
| HEAT | Central, Natural Gas |
| INTERIOR | Master Downstairs |
| LOT | 0.3 acre(s) |
| LOT DIMENSIONS | 0.0x0.0x0.0 |
| PARKING | Detached |
| SEWER | Public Sewer |
| STORIES | 2 |
| STYLE | Bungalow/Cottage |
| TAXES | 2805 |
| UTILITIES | Natural Gas Available, Natural Gas Connected, Electricity Connected, Sewer Connected, Water Connected |
| VIEW | Yes |
| VIEW DESCRIPTION | Mountain(s) |
MORTGAGE CALCULATOR
TOTAL MONTHLY PAYMENT
0
P
I
*Estimate only
| SATELLITE VIEW |
We respect your online privacy and will never spam you. By submitting this form with your telephone number
you are consenting for Olivia
Pelton to contact you even if your name is on a Federal or State
"Do not call List".
Listed with ERA Brokers Consolidated (Utah County)
The multiple listing information is provided by UtahRealEstate.com from a copyrighted compilation of listings. The compilation of listings and each individual listing are © 2026 UtahRealEstate.com, All Rights Reserved. The information provided is for consumers' personal, non-commercial use and may not be used for any purpose other than to identify prospective properties consumers may be interested in purchasing. Information deemed reliable but not guaranteed accurate. Buyer to verify all information.
This IDX solution is (c) Diverse Solutions 2026.