 Twitter

|


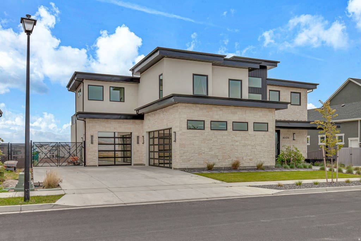


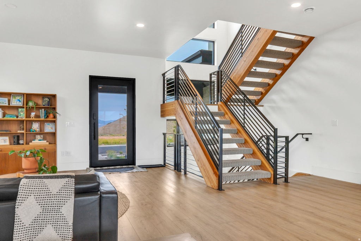

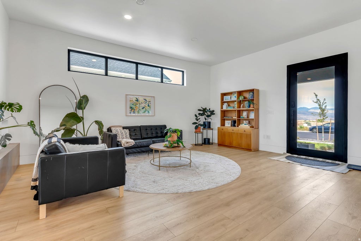
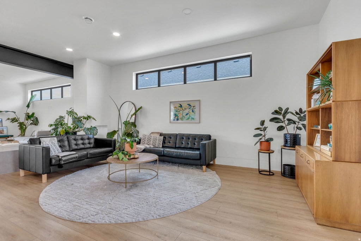


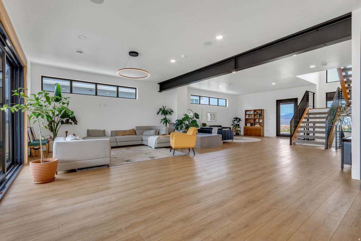

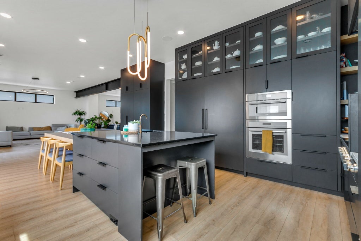


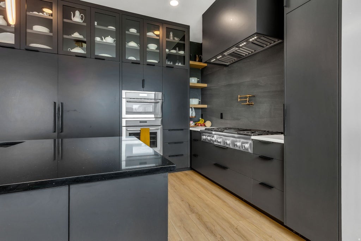
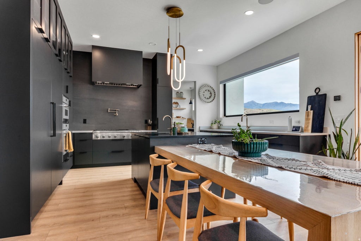
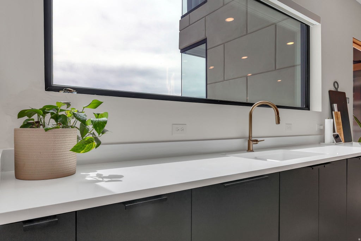
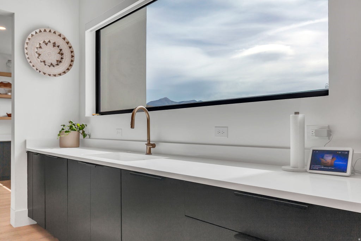

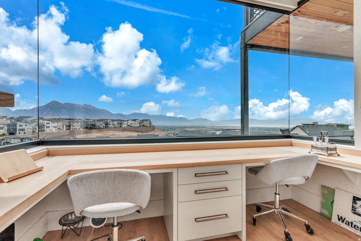
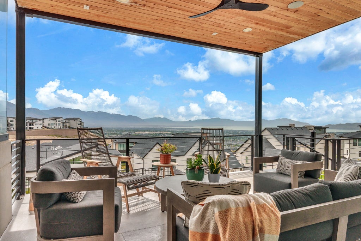
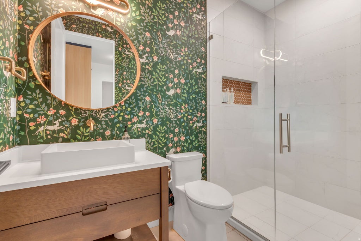

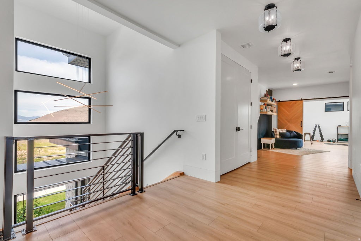
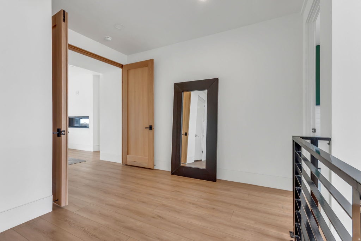

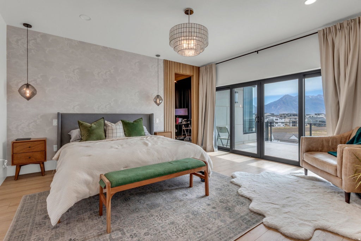
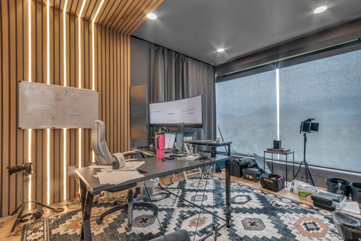
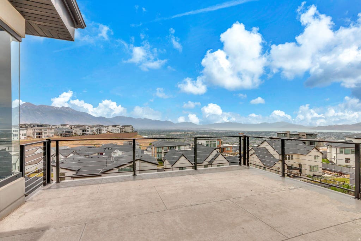


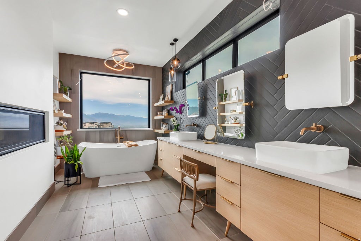
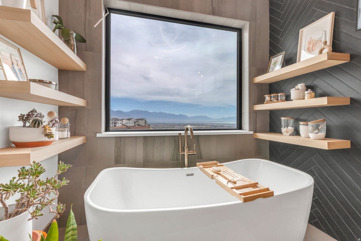

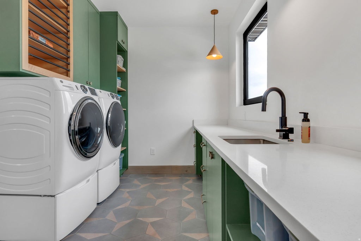
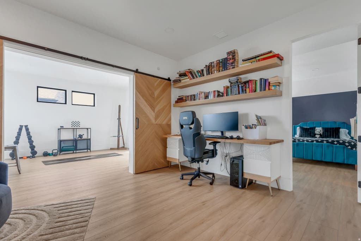
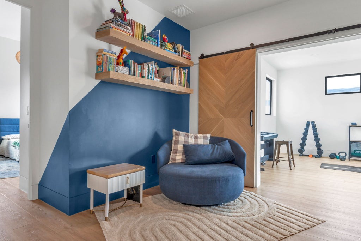

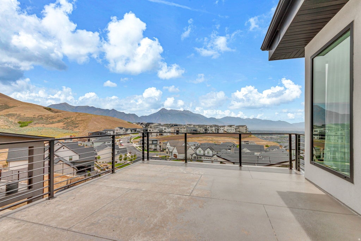


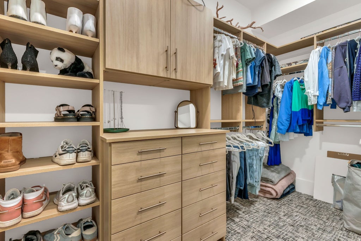
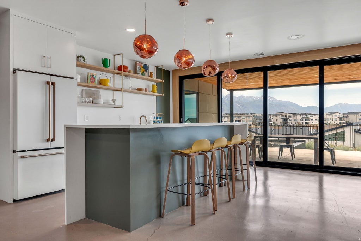


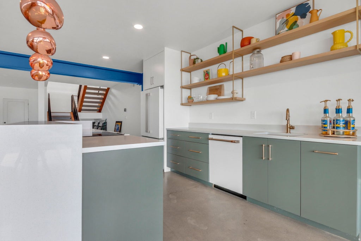


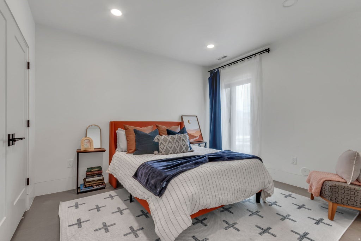
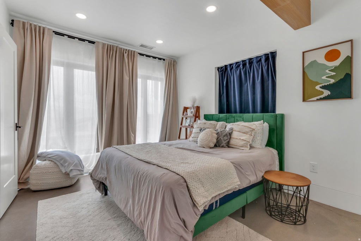


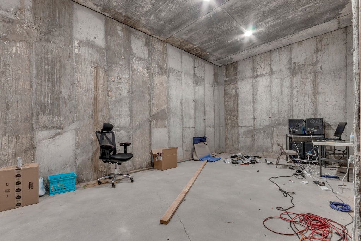
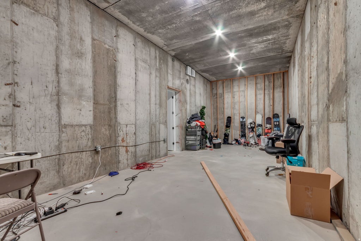
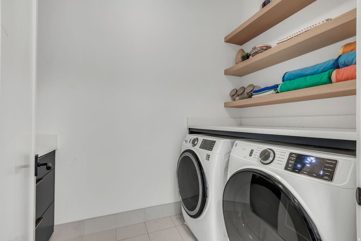


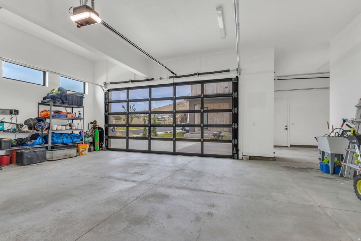


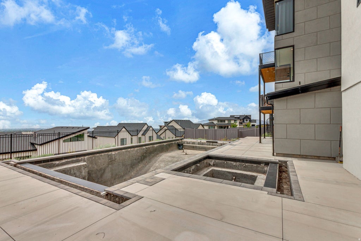
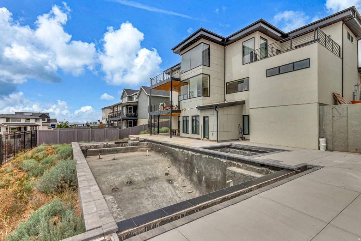

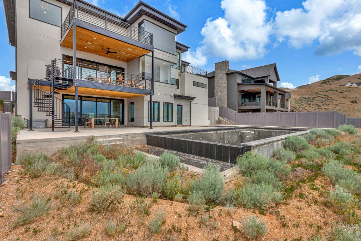
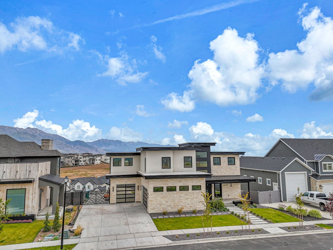
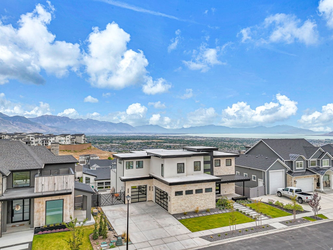

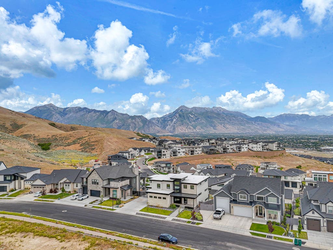


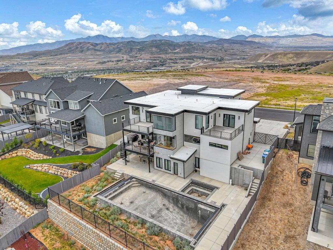


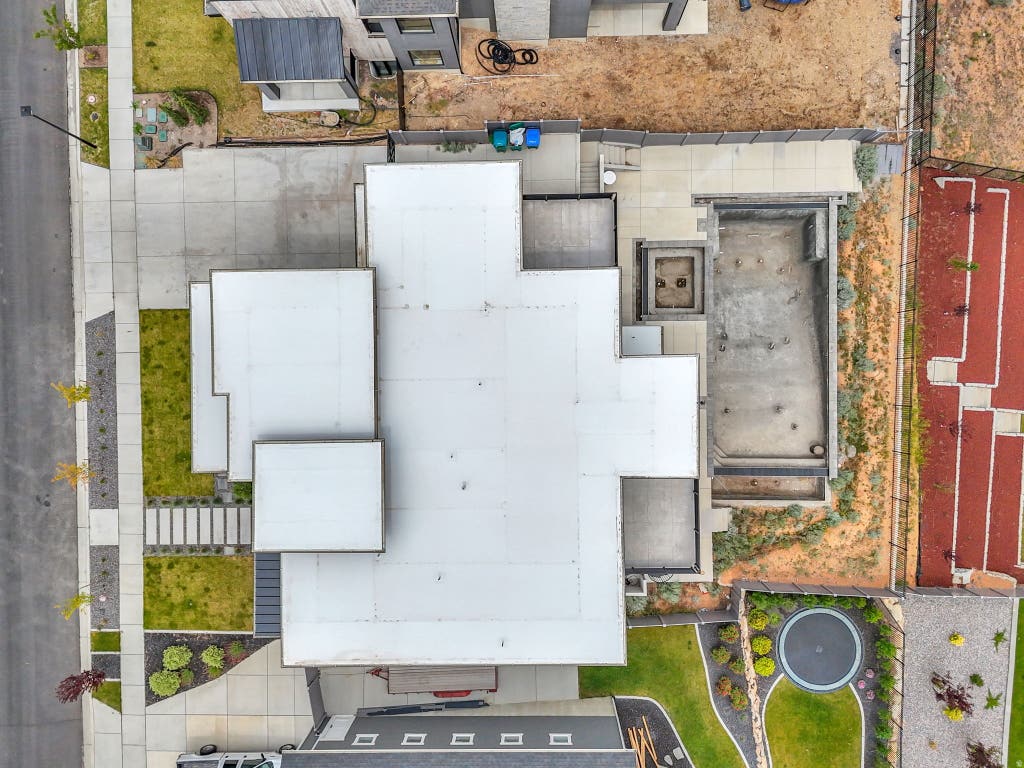
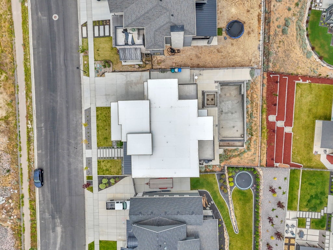

Perched high on Traverse Mountain with truly unobstructed valley and mountain views, this custom luxury residence offers a rare combination of architectural sophistication, functional design, and unmatched scenery. Designed to maximize natural light and showcase the breathtaking vistas from nearly every room, this one-of-a-kind home delivers an elevated living experience from sunrise to sunset. The thoughtfully crafted floor plan features expansive gathering spaces, soaring ceilings, oversized windows, a gourmet kitchen with Thermador appliances, a large island and walk-in pantry, dedicated office/studio space, and a spacious primary suite designed as a private retreat. A covered deck and outdoor living areas that create seamless indoor-outdoor flow, providing front-row seats to Utah's spectacular sunsets and city lights below. With over 8,000 square feet of planned living space, the home offers incredible flexibility, including a bonus room, loft, theater room w/ dolby surround, playroom, additional family spaces, and generous storage throughout. Car enthusiasts and hobbyists will appreciate the oversized 3-car garage configuration with room for vehicles, toys, and equipment. The backyard has already been designed to accommodate a resort-style swimming pool, creating the opportunity for a true private oasis. The pool remains unfinished, and the seller has obtained bids indicating completion costs of approximately $70,000, allowing the next owner to customize the final design to their preferences. Located in one of Lehi's most sought-after luxury communities, you'll enjoy privacy, prestige, and convenient access to Silicon Slopes, shopping, dining, recreation, and top-rated schools-all while feeling worlds away above the valley floor. This is more than a home-it's a view property, an entertainer's dream, and a chance to own one of Traverse Mountain's most exceptional custom residences.
| DAYS ON MARKET | 53 | LAST UPDATED | 8/4/2026 |
|---|---|---|---|
| TRACT | SEASONS ESTATES | YEAR BUILT | 2022 |
| GARAGE SPACES | 3.0 | COUNTY | Utah |
| STATUS | Active | PROPERTY TYPE(S) | Single Family |
| Elementary School | Belmont |
|---|---|
| Jr. High School | Viewpoint Middle School |
| High School | Skyridge |
| PRICE HISTORY | |
| Prior to Jul 13, '26 | $2,700,000 |
|---|---|
| Jul 13, '26 - Aug 4, '26 | $2,500,000 |
| Aug 4, '26 - Today | $2,400,000 |
| ADDITIONAL DETAILS | |
| AIR | Central Air |
|---|---|
| AIR CONDITIONING | Yes |
| BASEMENT | Walk-Out Access, Yes |
| CONSTRUCTION | Stone, Stucco |
| EXTERIOR | Balcony |
| GARAGE | Yes |
| HEAT | Central, Natural Gas |
| HOA DUES | 94|Monthly |
| LOT | 0.25 acre(s) |
| LOT DESCRIPTION | Secluded |
| LOT DIMENSIONS | 0.0x0.0x0.0 |
| PARKING | Attached, Garage |
| POOL | Yes |
| POOL DESCRIPTION | Gunite, In Ground, Private |
| SEWER | Public Sewer |
| STORIES | 3 |
| STYLE | Stories: 2 |
| SUBDIVISION | SEASONS ESTATES |
| TAXES | 10518 |
| UTILITIES | Natural Gas Available, Natural Gas Connected, Electricity Connected, Sewer Connected, Water Connected |
| VIEW | Yes |
| VIEW DESCRIPTION | Lake, Mountain(s) |
| ZONING | RES |
MORTGAGE CALCULATOR
TOTAL MONTHLY PAYMENT
0
P
I
*Estimate only
| SATELLITE VIEW |
| / | |
We respect your online privacy and will never spam you. By submitting this form with your telephone number
you are consenting for Olivia
Pelton to contact you even if your name is on a Federal or State
"Do not call List".
Listed with Realtypath LLC (Innovate)
The multiple listing information is provided by UtahRealEstate.com from a copyrighted compilation of listings. The compilation of listings and each individual listing are © 2026 UtahRealEstate.com, All Rights Reserved. The information provided is for consumers' personal, non-commercial use and may not be used for any purpose other than to identify prospective properties consumers may be interested in purchasing. Information deemed reliable but not guaranteed accurate. Buyer to verify all information.
This IDX solution is (c) Diverse Solutions 2026.

