 Twitter

|


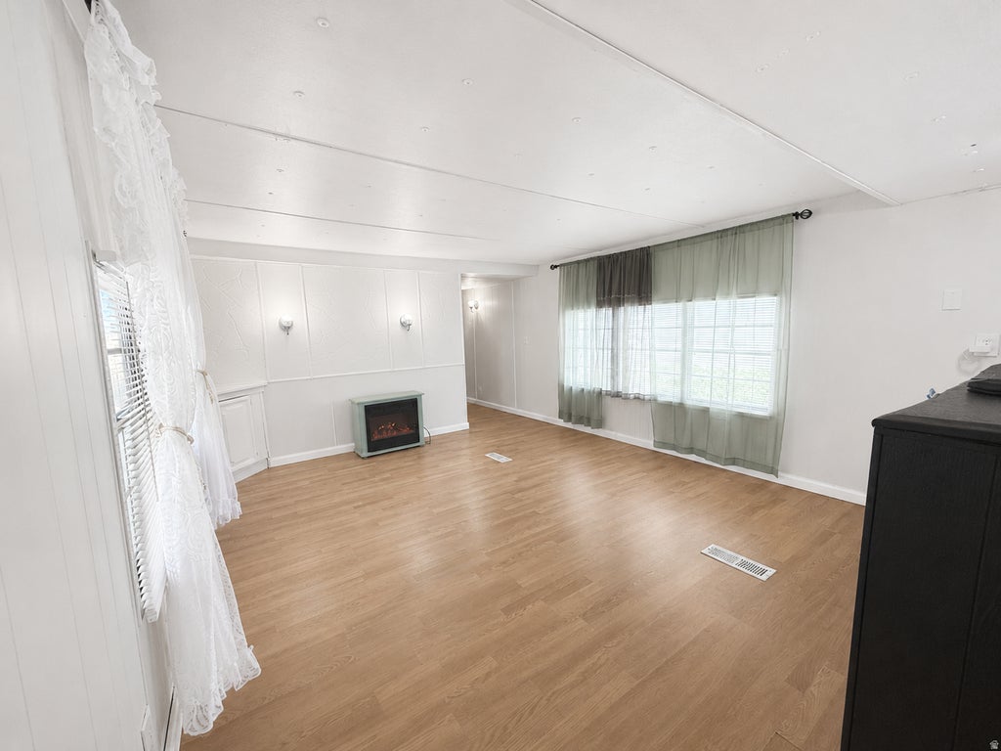
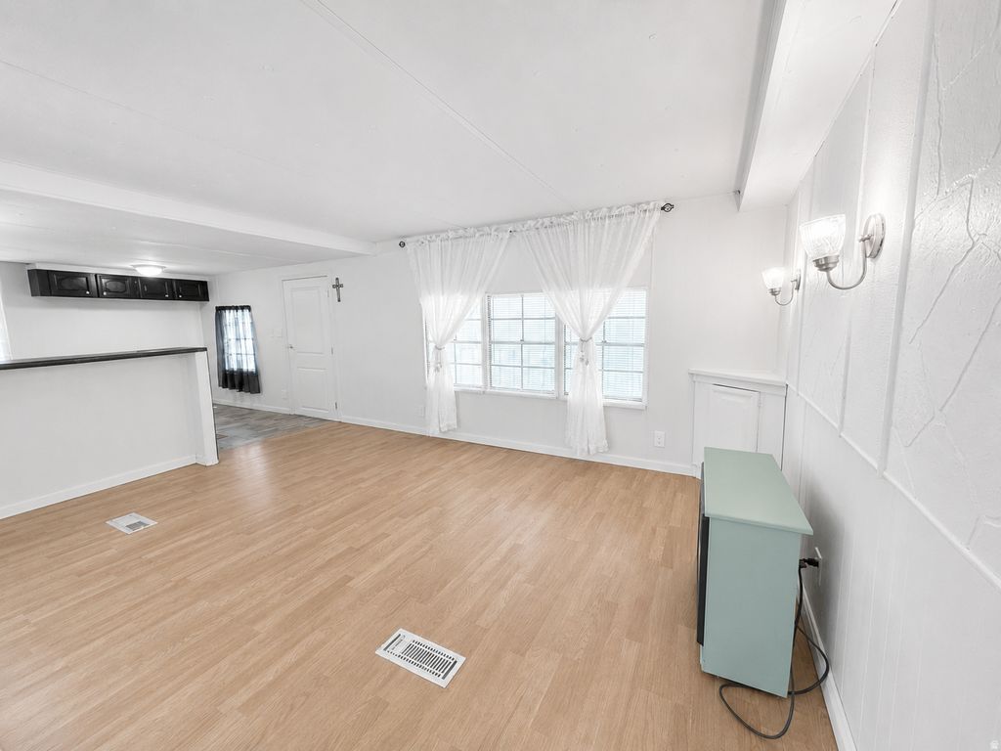


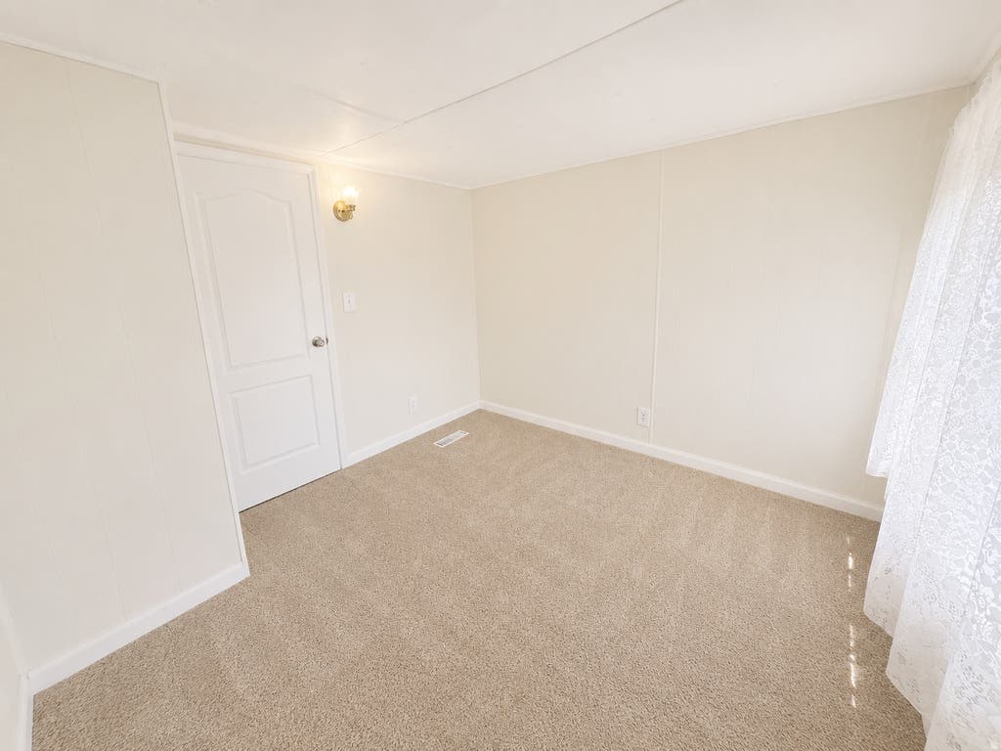
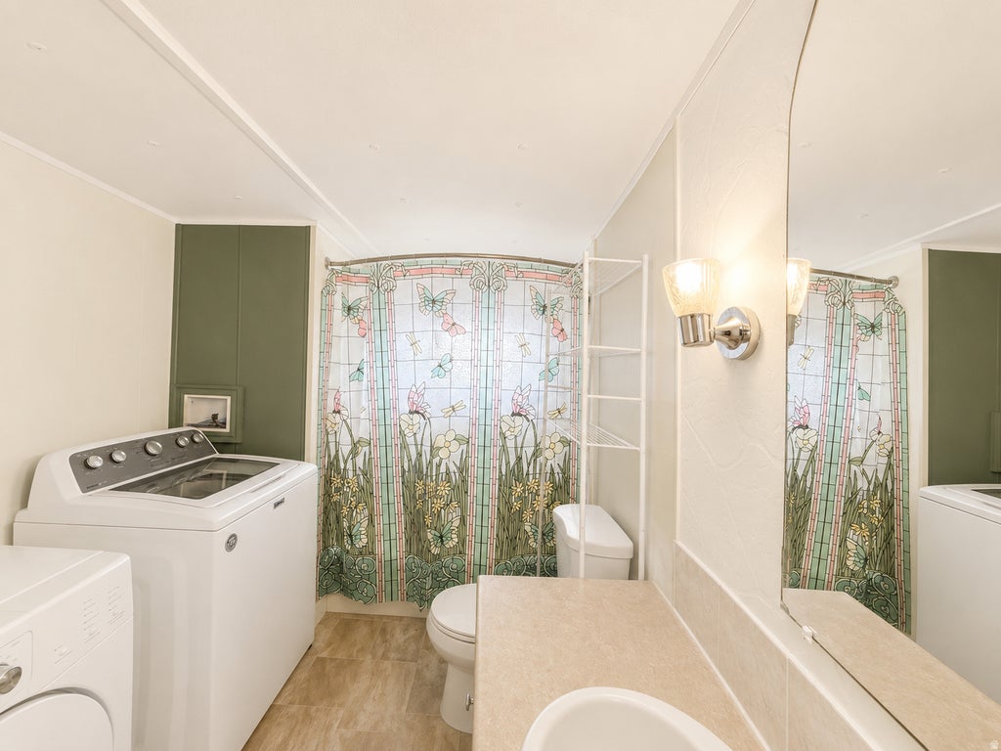


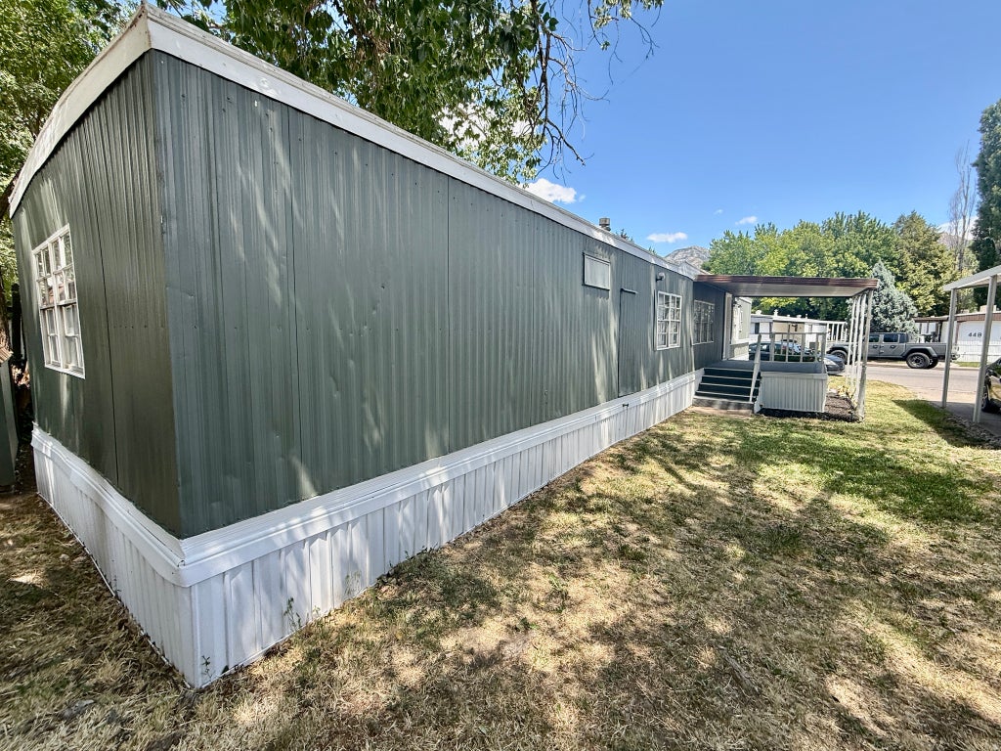


*** PRICE REDUCED *** Easy to show! This charming and affordable home offers a bright, functional layout with comfortable living spaces throughout. The open kitchen features black cabinetry, light countertops, a stainless steel refrigerator, gas range, new vinyl flooring, a new faucet and countertop, and replaced lower cabinets. The spacious living room includes wood-look flooring and large windows that bring in plenty of natural light. Multiple bedrooms provide flexible space for sleeping, an office, hobbies, or storage. The home also includes a full bathroom and laundry combination with the washer and dryer included, plus an additional half bath for added convenience. Numerous updates have been completed, including skirting that is less than one year old, fresh interior and exterior paint, new carpet and padding throughout most of the home, updated outlets and covers throughout most of the home, and all interior doors replaced. The covered porch features new outdoor carpet, the driveway provides space for approximately two to three vehicles, and the Bonaire evaporative cooler is included. (Currently in storage shed). Conveniently located near indoor soccer facilities, restaurants, WinCo, Home Depot, gas stations, shopping, and other everyday amenities. Buyer must be approved by Willow Creek Estates prior to offer acceptance. Application must be completed online at bayshorehomesales.com. The application process typically takes 5 to 7 business days. The monthly HOA fee reflects the current lot rent amount and utilities. Utility costs may fluctuate. RV parking may be available with prior park approval. For information regarding park rules, pet restrictions, amenities, or application requirements, please contact Willow Creek Estates directly. Call or text to schedule a showing.
| DAYS ON MARKET | 78 | LAST UPDATED | 8/2/2026 |
|---|---|---|---|
| TRACT | WILLOW CREEK ESTATES | YEAR BUILT | 1972 |
| COMMUNITY | Ogdn; FarrW; Hrsvl; Pln Cty. | COUNTY | Weber |
| STATUS | Active | PROPERTY TYPE(S) | Mobile/Manufactured |
| Elementary School | Heritage |
|---|---|
| Jr. High School | Highland |
| High School | Ben Lomond |
| PRICE HISTORY | |
| Prior to Jun 29, '26 | $42,900 |
|---|---|
| Jun 29, '26 - Jul 13, '26 | $39,900 |
| Jul 13, '26 - Aug 2, '26 | $39,000 |
| Aug 2, '26 - Today | $37,000 |
| ADDITIONAL DETAILS | |
| AIR | Evaporative Cooling |
|---|---|
| AIR CONDITIONING | Yes |
| AMENITIES | Maintenance Grounds, Sewer, Trash, Water |
| APPLIANCES | Dryer, Oven, Range, Refrigerator, Washer |
| AREA | Ogdn; FarrW; Hrsvl; Pln Cty. |
| BASEMENT | None |
| CONSTRUCTION | Aluminum Siding |
| EXTERIOR | Lighting |
| HEAT | Central, Forced Air, Natural Gas |
| HOA DUES | 1018|Monthly |
| LOT | 436 sq ft |
| LOT DIMENSIONS | 0.0x0.0x0.0 |
| SEWER | Public Sewer |
| STORIES | 1 |
| STYLE | Mobile |
| SUBDIVISION | WILLOW CREEK ESTATES |
| TAXES | 318 |
| UTILITIES | Natural Gas Available, Natural Gas Connected, Electricity Connected, Sewer Connected, Water Connected |
| ZONING | R-1 |
MORTGAGE CALCULATOR
TOTAL MONTHLY PAYMENT
0
P
I
*Estimate only
| SATELLITE VIEW |
| / | |
We respect your online privacy and will never spam you. By submitting this form with your telephone number
you are consenting for Olivia
Pelton to contact you even if your name is on a Federal or State
"Do not call List".
Listed with Ascent Real Estate Group LLC
The multiple listing information is provided by UtahRealEstate.com from a copyrighted compilation of listings. The compilation of listings and each individual listing are © 2026 UtahRealEstate.com, All Rights Reserved. The information provided is for consumers' personal, non-commercial use and may not be used for any purpose other than to identify prospective properties consumers may be interested in purchasing. Information deemed reliable but not guaranteed accurate. Buyer to verify all information.
This IDX solution is (c) Diverse Solutions 2026.

