 Twitter

|

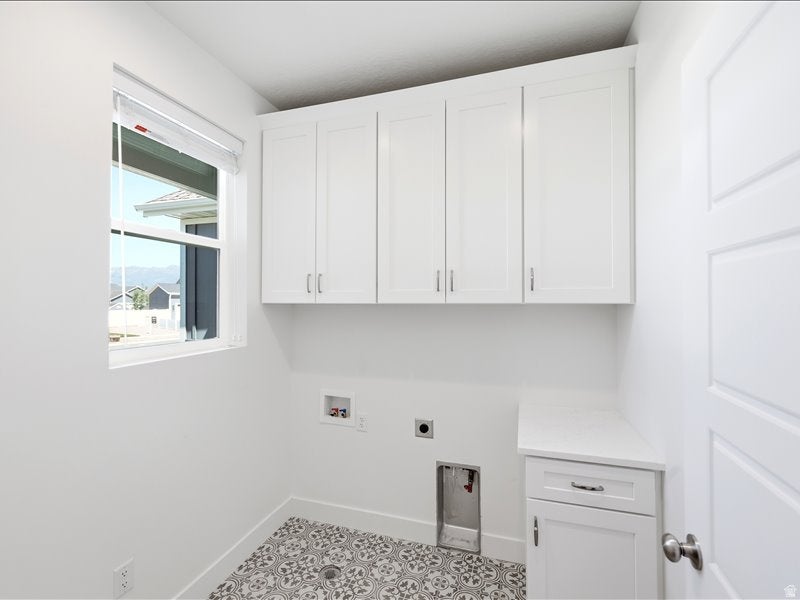
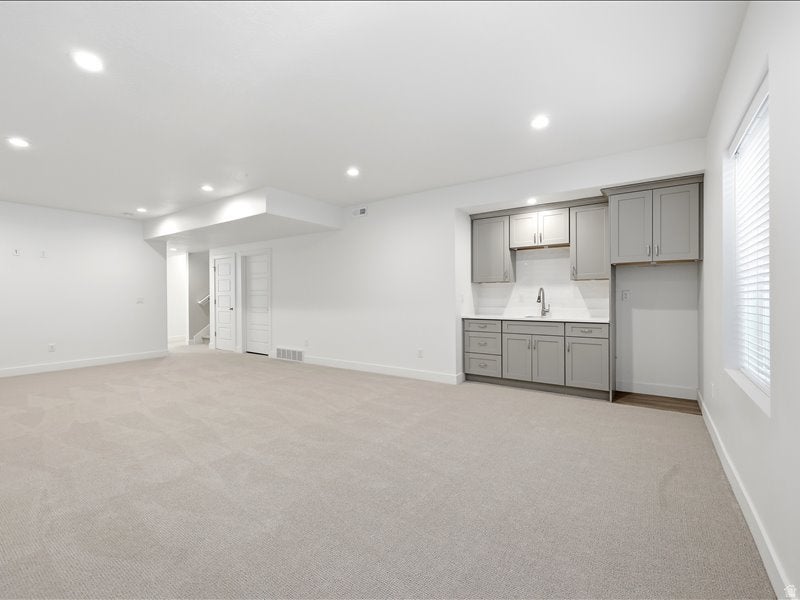
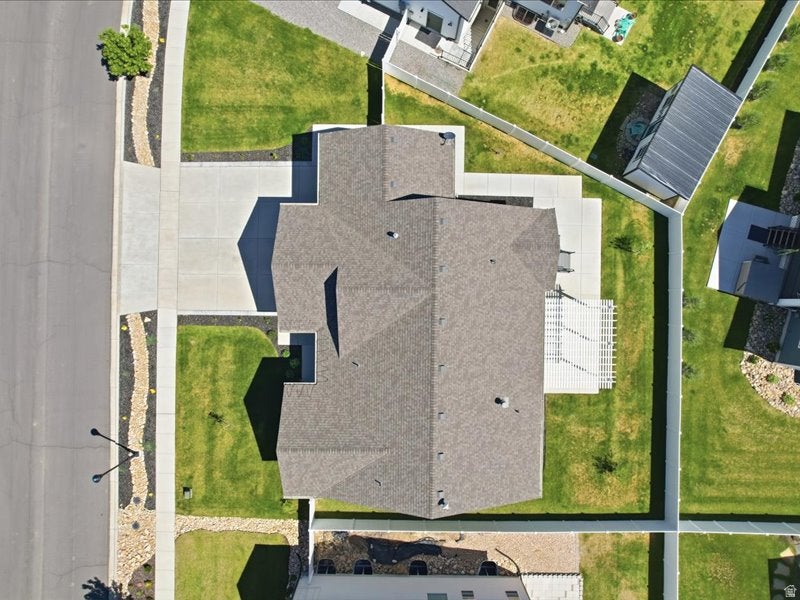
Welcome to Brookside in Heber City. Built in 2022 and set on a quiet cul-de-sac with mountain views, this nearly new 5-bedroom, 3-bath home offers 3,278 finished square feet, a 3-car garage, and the comfort of modern construction without the wait. The main level is bright and inviting with 9-foot ceilings, an open ranch-style layout, upgraded flooring, and a gas fireplace that anchors the living space. The kitchen is both beautiful and practical, featuring granite countertops, upgraded cabinetry, tile backsplash, cabinet lighting, a large island with extra storage, pantry, gas range, and reverse osmosis drinking water at the sink. The main-level primary suite offers a peaceful retreat with a spacious bedroom, walk-in closet, double vanity, soaking tub, separate shower, and upgraded bath finishes. An additional bedroom, a full bath, and laundry are also located on the main level. The finished lower level adds room to spread out with three additional bedrooms, a full bath, new carpet, wet bar, generous storage, and a living area prewired for surround sound. It is an ideal space for guests, movie nights, work, hobbies, or play. Thoughtful upgrades include approximately $153,000 in builder options, including the finished basement, 3-car garage, cold storage, upgraded cabinetry and countertops, gas fireplace, garage insulation, water softener, and reverse osmosis system. Outside, the fully landscaped yard is easy to enjoy with front and rear sprinklers, apple and peach trees, a porch, oversized patio, pergola, Stonehenge fencing, and wiring for lighting under the eaves. With nearby trail access, playground, and a convenient Heber Valley location, this Brookside home offers the space, comfort, and everyday livability buyers are looking for.
| DAYS ON MARKET | 94 | LAST UPDATED | 8/28/2026 |
|---|---|---|---|
| TRACT | BROOKSIDE | YEAR BUILT | 2022 |
| COMMUNITY | Charleston; Heber | GARAGE SPACES | 3.0 |
| COUNTY | Wasatch | STATUS | Active |
| PROPERTY TYPE(S) | Single Family |
| Elementary School | Old Mill |
|---|---|
| Jr. High School | Timpanogos Middle |
| High School | Wasatch |
| PRICE HISTORY | |
| Prior to Jun 17, '26 | $947,000 |
|---|---|
| Jun 17, '26 - Aug 28, '26 | $944,870 |
| Aug 28, '26 - Today | $924,995 |
| ADDITIONAL DETAILS | |
| AIR | Ceiling Fan(s), Central Air |
|---|---|
| AIR CONDITIONING | Yes |
| APPLIANCES | Gas Range, Microwave, Oven, Range, Range Hood, Water Softener Owned |
| AREA | Charleston; Heber |
| BASEMENT | Full, Yes |
| CONSTRUCTION | Asphalt, Cement Siding |
| FIREPLACE | Yes |
| GARAGE | Yes |
| HEAT | Central, Forced Air, Natural Gas |
| HOA DUES | 300|Annually |
| INTERIOR | Granite Counters, Master Downstairs, Walk-In Closet(s), Wet Bar |
| LOT | 8712 sq ft |
| LOT DESCRIPTION | Cul-de-Sac |
| LOT DIMENSIONS | 0.0x0.0x0.0 |
| PARKING | Attached, Garage |
| SEWER | Public Sewer |
| STORIES | 2 |
| STYLE | Ranch/Rambler |
| SUBDIVISION | BROOKSIDE |
| TAXES | 4203 |
| UTILITIES | Natural Gas Available, Natural Gas Connected, Electricity Connected, Sewer Connected, Water Connected |
| VIEW | Yes |
| VIEW DESCRIPTION | Mountain(s) |
| ZONING | RES |
MORTGAGE CALCULATOR
TOTAL MONTHLY PAYMENT
0
P
I
*Estimate only
| SATELLITE VIEW |
| / | |
We respect your online privacy and will never spam you. By submitting this form with your telephone number
you are consenting for Olivia
Pelton to contact you even if your name is on a Federal or State
"Do not call List".
Listed with KW Park City Keller Williams Real Estate
The multiple listing information is provided by UtahRealEstate.com from a copyrighted compilation of listings. The compilation of listings and each individual listing are © 2026 UtahRealEstate.com, All Rights Reserved. The information provided is for consumers' personal, non-commercial use and may not be used for any purpose other than to identify prospective properties consumers may be interested in purchasing. Information deemed reliable but not guaranteed accurate. Buyer to verify all information.
This IDX solution is (c) Diverse Solutions 2026.





