


|

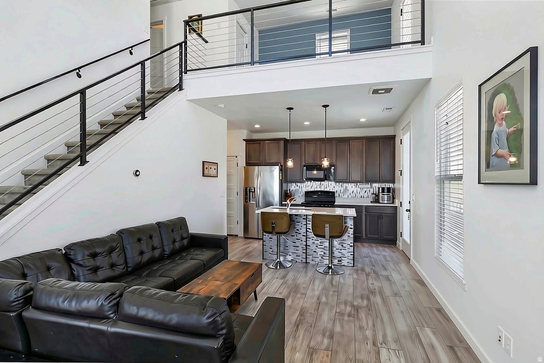
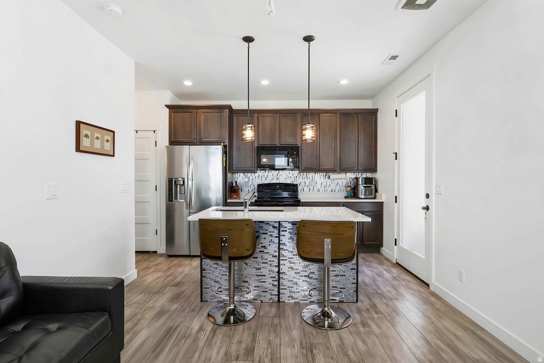
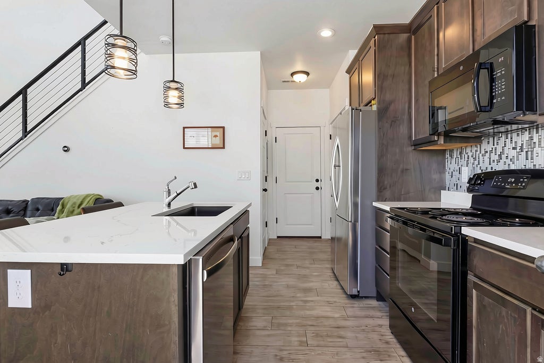
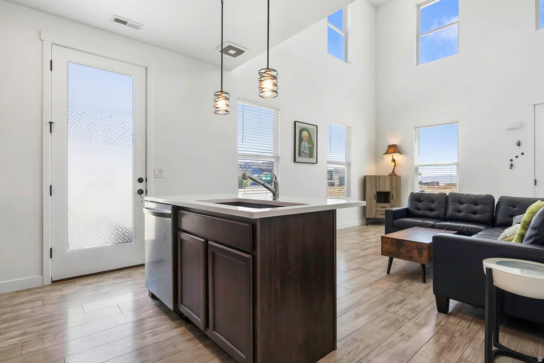
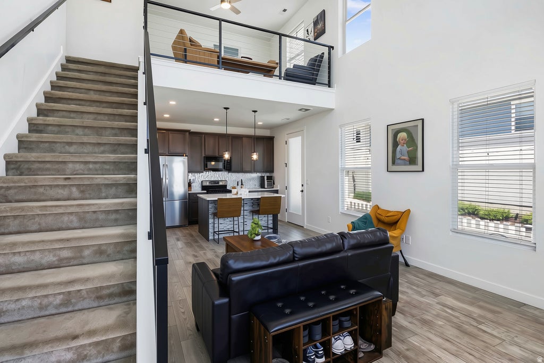
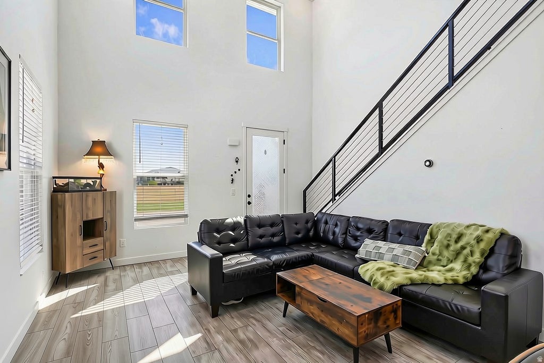
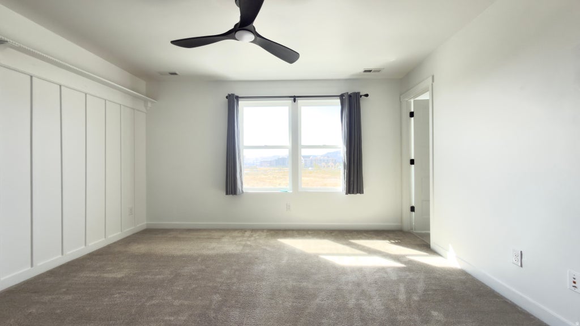
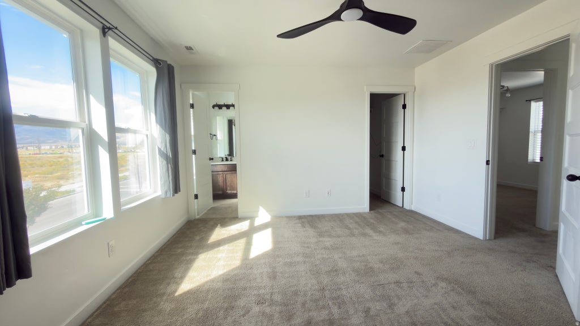
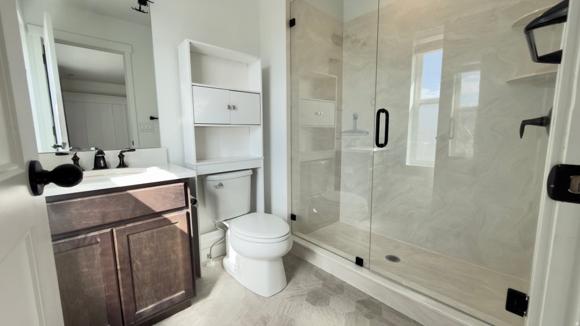
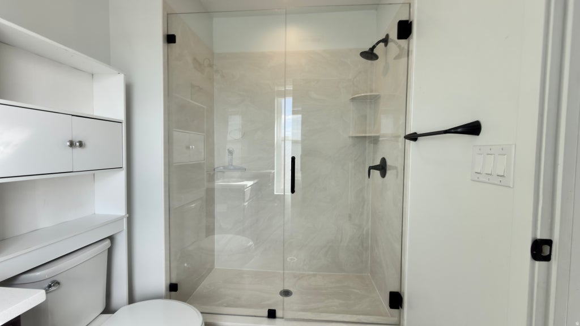
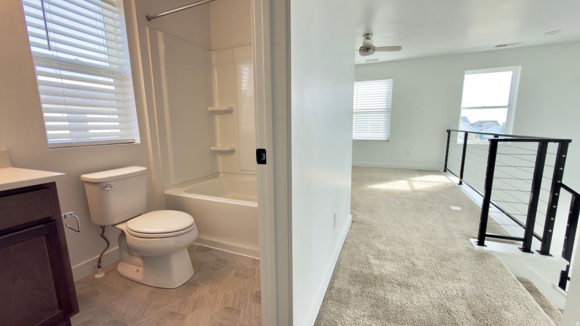
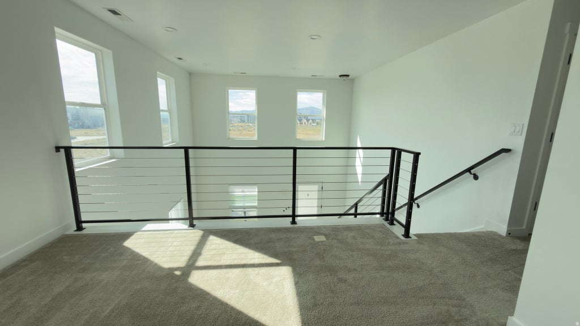
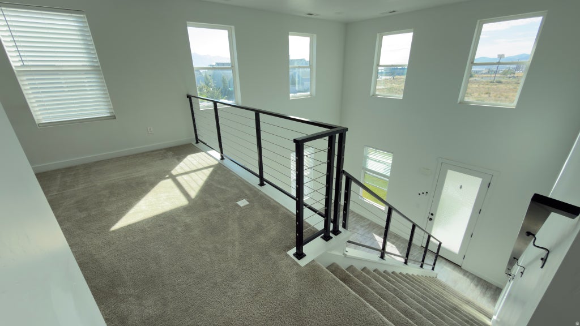
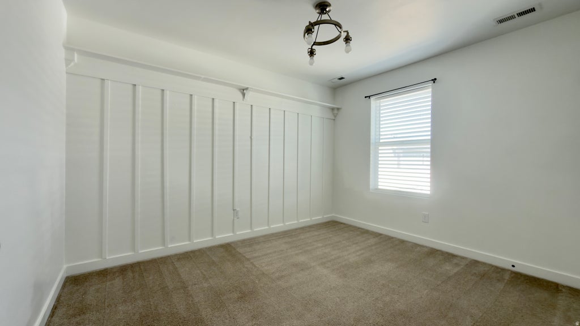
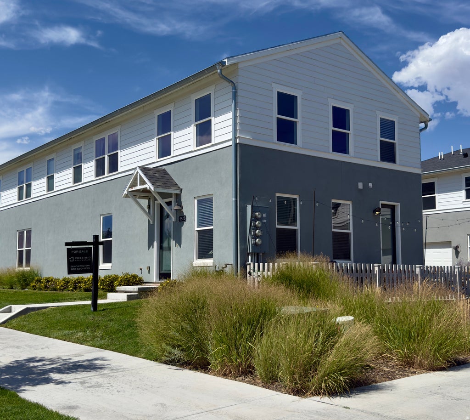
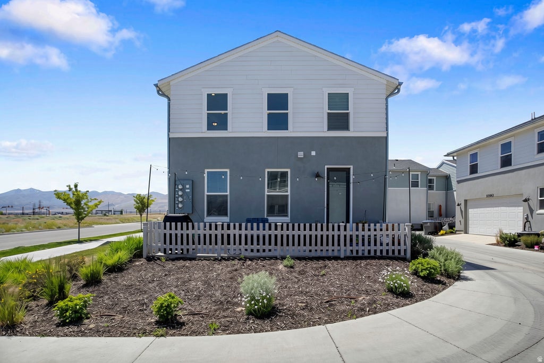
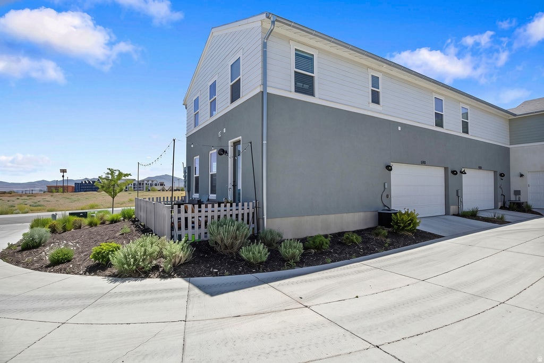
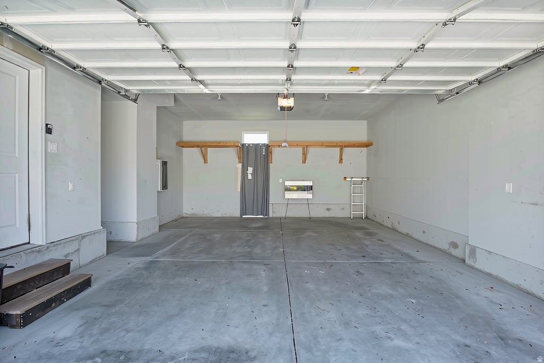
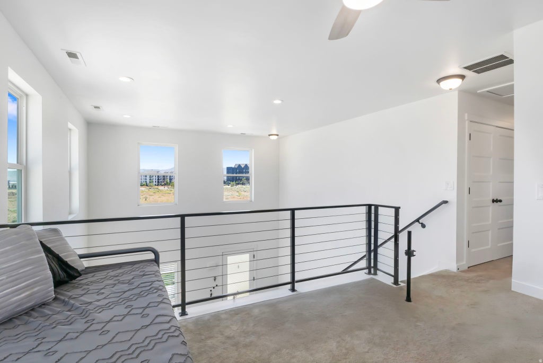
Welcome home to this beautiful end-unit townhome in the highly desirable north side of Daybreak! Ideally located between the Daybreak Parkway TRAX Station and the 4800 West Old Bingham Highway Station, this home offers convenient access to shopping, dining, commuting, and all the exciting growth happening around America First Square and the new Ballpark. Inside, you'll find 2 spacious bedrooms, 2.5 bathrooms, and a loft that provides the perfect space for a home office, playroom, media area, or guest retreat. The primary suite features a walk-in closet and a walk-in shower. This home showcases thoughtful upgrades throughout, including beautiful waterproof luxury vinyl plank flooring on the main level, a custom kitchen backsplash, and modern metal stair railings that create a stylish and contemporary feel. As an end unit, you'll enjoy abundant natural light from the many windows throughout the home. Step outside to your private fenced patio area just off the kitchen and can be extended with HOA approval. This home owns the land from the side of the home to the curb. Attached 2 car garage adds seamless living. Experience the incredible Daybreak lifestyle with access to Oquirrh Lake, multiple recreation centers, five community pools, the new Ballpark, countless parks, trails, and outdoor amenities. HOA dues even include internet. **Square footage figures are provided as a courtesy estimate only and were obtained from Tax Records. Buyer is advised to obtain an independent measurement and verify all information.
| DAYS ON MARKET | 126 | LAST UPDATED | 9/22/2026 |
|---|---|---|---|
| TRACT | HEIGHTS PARK | YEAR BUILT | 2020 |
| COMMUNITY | WJ; SJ; Rvrton; Herriman; Bingh | GARAGE SPACES | 2.0 |
| COUNTY | Salt Lake | STATUS | Active |
| PROPERTY TYPE(S) | Condo/Townhouse/Co-Op |
| Elementary School | Golden Fields |
|---|---|
| Jr. High School | Copper Mountain |
| High School | Herriman |
| PRICE HISTORY | |
| Prior to Aug 4, '26 | $385,000 |
|---|---|
| Aug 4, '26 - Sep 22, '26 | $384,500 |
| Sep 22, '26 - Today | $370,000 |
| ADDITIONAL DETAILS | |
| AIR | Central Air |
|---|---|
| AIR CONDITIONING | Yes |
| APPLIANCES | Disposal, Dryer, Oven, Range, Refrigerator, Washer |
| AREA | WJ; SJ; Rvrton; Herriman; Bingh |
| BASEMENT | None |
| CONSTRUCTION | Cement Siding, Stucco |
| EXTERIOR | Lighting |
| GARAGE | Yes |
| HEAT | Central, Forced Air, Natural Gas |
| HOA DUES | 357|Monthly |
| INTERIOR | Walk-In Closet(s) |
| LOT | 2614 sq ft |
| LOT DIMENSIONS | 0.0x0.0x0.0 |
| SEWER | Public Sewer |
| STORIES | 2 |
| STYLE | Townhouse; Row-end |
| SUBDIVISION | HEIGHTS PARK |
| TAXES | 2136 |
| UTILITIES | Natural Gas Available, Natural Gas Connected, Electricity Connected, Sewer Connected, Water Connected |
| VIEW | Yes |
| VIEW DESCRIPTION | Mountain(s) |
MORTGAGE CALCULATOR
TOTAL MONTHLY PAYMENT
0
P
I
*Estimate only
| SATELLITE VIEW |
| / | |
We respect your online privacy and will never spam you. By submitting this form with your telephone number
you are consenting for Olivia
Pelton to contact you even if your name is on a Federal or State
"Do not call List".
Listed with Presidio Real Estate
The multiple listing information is provided by UtahRealEstate.com from a copyrighted compilation of listings. The compilation of listings and each individual listing are © 2026 UtahRealEstate.com, All Rights Reserved. The information provided is for consumers' personal, non-commercial use and may not be used for any purpose other than to identify prospective properties consumers may be interested in purchasing. Information deemed reliable but not guaranteed accurate. Buyer to verify all information.
This IDX solution is (c) Diverse Solutions 2026.