 Twitter

|


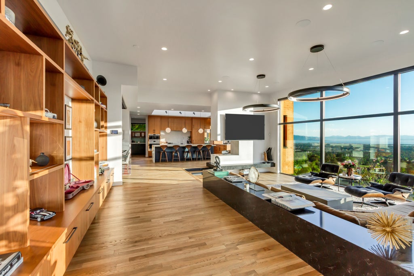

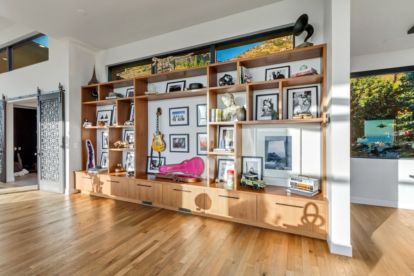

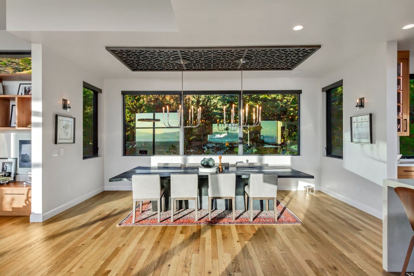
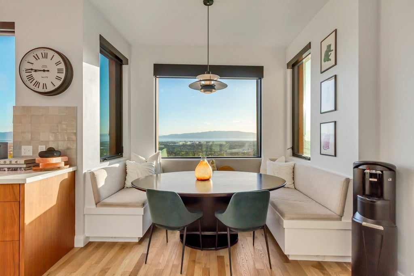


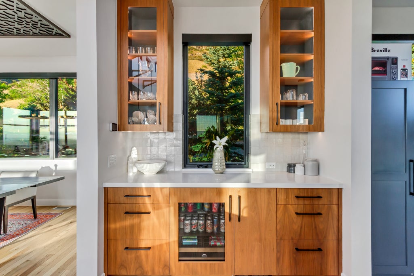
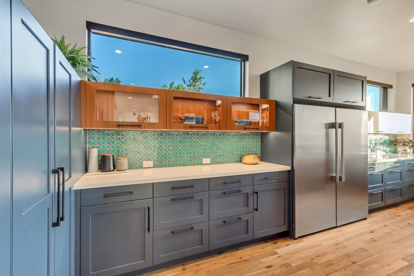

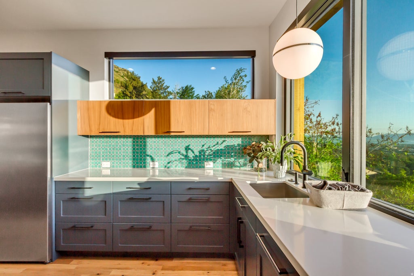

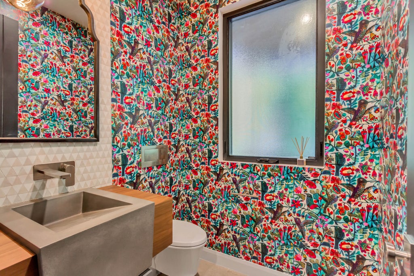

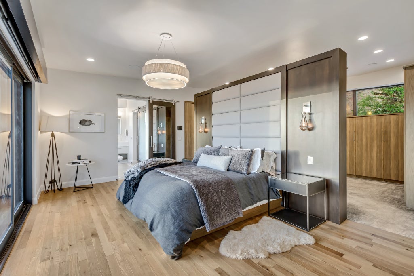


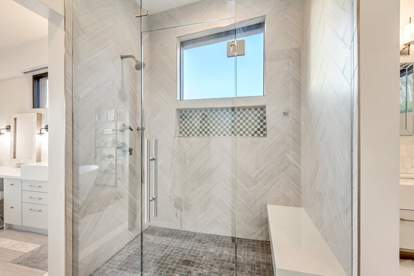


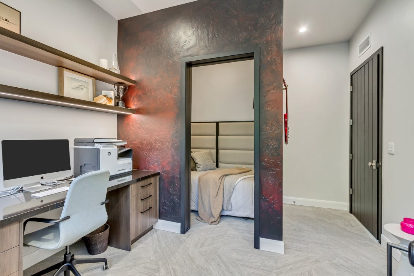

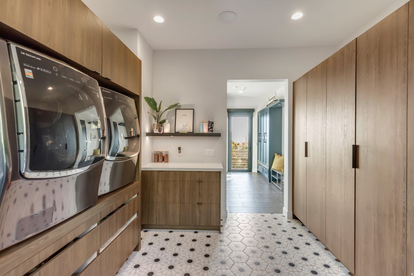

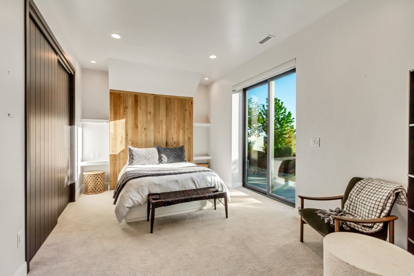


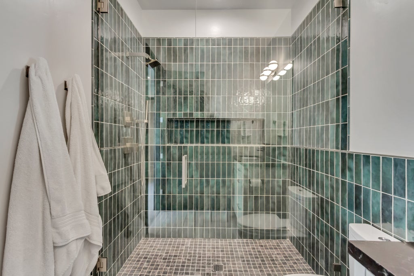

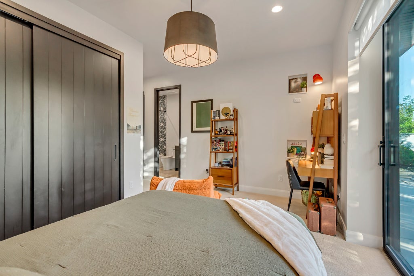


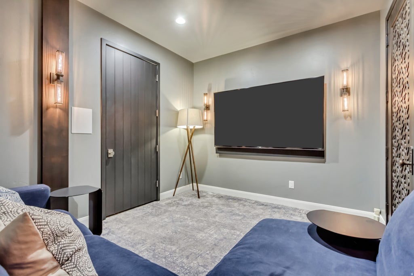
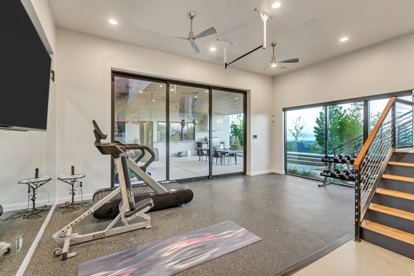
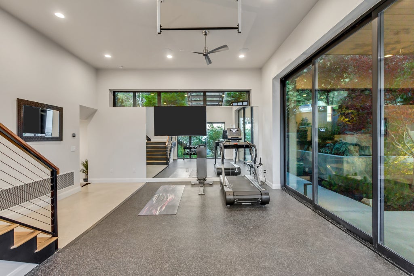
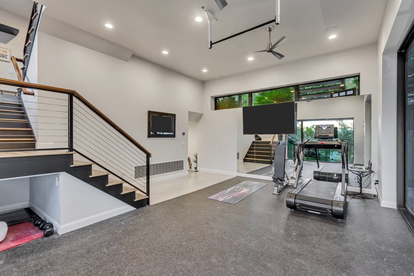
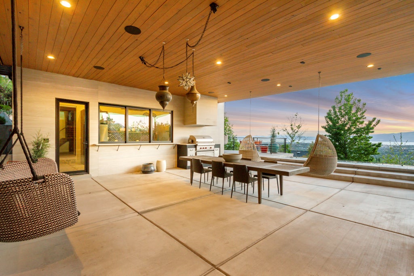
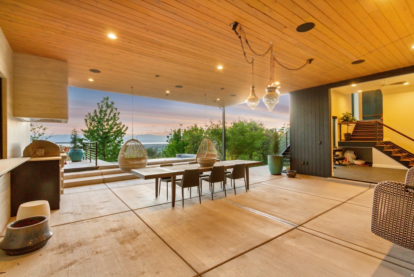
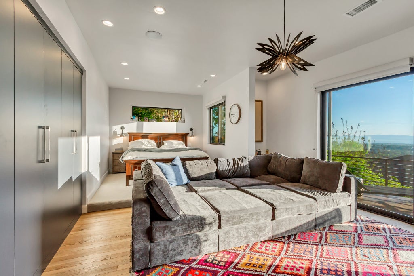


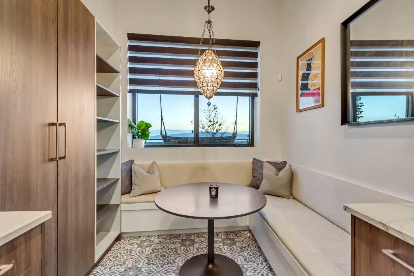
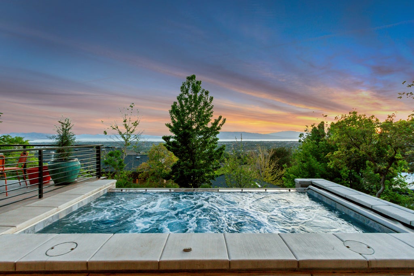

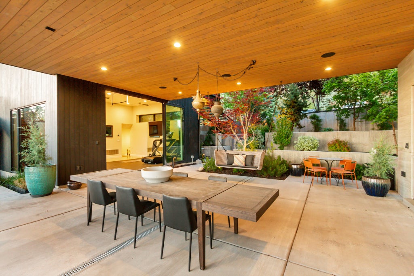
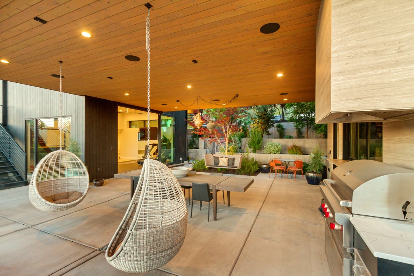


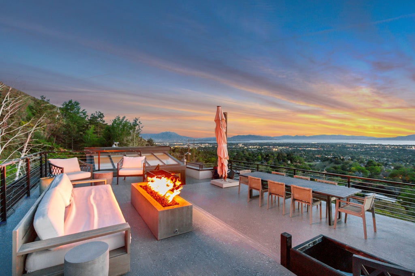

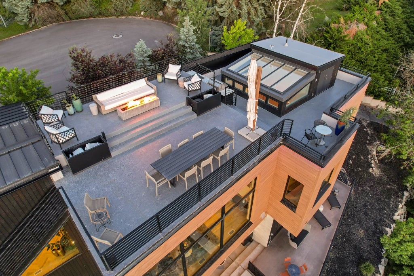

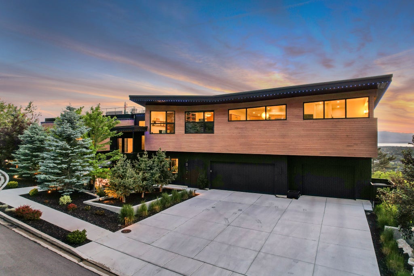


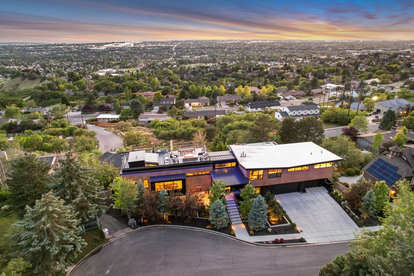

Perched at the base of Provo Peak, this exceptional residence captures sweeping 360 views of the mountains, Utah Valley, and Utah Lake from nearly every room. Designed with both luxury and livability in mind, the home features soaring 10'15' ceilings, oversized 52" hallways, and walls of windows that fill the space with natural light while showcasing the incredible surroundings. The private primary wing offers a dedicated office, yoga room, den, spa-inspired bath, and an oversized custom closet with extensive built-in storage. The chef's kitchen features custom inset cabinetry, Wolf appliances, a built-in refrigerator, 60" in fridge, a butler's pantry, and a large skylight that brightens both the kitchen and breakfast nook. Designed to embrace its setting, the rooftop deck includes a grill station, fire place, storage, and panoramic views stretching from Utah Lake to the Wasatch Mountains. The detached casita with its own indoor/outdoor kitchen offers flexibility for guests, entertaining, or a private workspace, while the backyard infinity edge spa provides the perfect place to relax and take in the views. Additional highlights include a oversized 3-car garage with EV charging, Control4 smart home automation, Jelly Fish lighting, automatic shades, whole-home sound system, and abundant storage throughout. Combining modern design, thoughtful functionality, and a one-of-a-kind location at the base of Provo Peak, this home offers luxury living with views that are truly hard to match. Buyer/Buyer's Agent to verify all information.
| DAYS ON MARKET | 118 | LAST UPDATED | 8/31/2026 |
|---|---|---|---|
| TRACT | SHERWOOD HILLS | YEAR BUILT | 2021 |
| COMMUNITY | Orem; Provo; Sundance | GARAGE SPACES | 3.0 |
| COUNTY | Utah | STATUS | Active |
| PROPERTY TYPE(S) | Single Family |
| Elementary School | Edgemont |
|---|---|
| Jr. High School | Centennial |
| High School | Timpview |
| PRICE HISTORY | |
| Prior to Aug 31, '26 | $4,995,000 |
|---|---|
| Aug 31, '26 - Today | $4,745,000 |
| ADDITIONAL DETAILS | |
| AIR | Central Air |
|---|---|
| AIR CONDITIONING | Yes |
| APPLIANCES | Disposal, Double Oven, Gas Range, Humidifier, Microwave, Oven, Range, Range Hood, Refrigerator, Water Softener Owned |
| AREA | Orem; Provo; Sundance |
| BASEMENT | Daylight, Full, Walk-Out Access, Yes |
| CONSTRUCTION | Cedar, Stucco |
| EXTERIOR | Balcony, Gas Grill, Lighting |
| FIREPLACE | Yes |
| GARAGE | Yes |
| HEAT | Central, Forced Air, Hot Water, Natural Gas |
| INTERIOR | In-Law Floorplan, Vaulted Ceiling(s), Walk-In Closet(s) |
| LOT | 0.35 acre(s) |
| LOT DESCRIPTION | Cul-de-Sac, Secluded |
| LOT DIMENSIONS | 0.0x0.0x0.0 |
| SEWER | Public Sewer |
| STORIES | 2 |
| STYLE | Ranch/Rambler |
| SUBDIVISION | SHERWOOD HILLS |
| TAXES | 13866 |
| UTILITIES | Natural Gas Available, Natural Gas Connected, Electricity Connected, Sewer Connected, Water Connected |
| VIEW | Yes |
| VIEW DESCRIPTION | Lake, Mountain(s), Valley |
| ZONING | RES |
MORTGAGE CALCULATOR
TOTAL MONTHLY PAYMENT
0
P
I
*Estimate only
| SATELLITE VIEW |
| / | |
We respect your online privacy and will never spam you. By submitting this form with your telephone number
you are consenting for Olivia
Pelton to contact you even if your name is on a Federal or State
"Do not call List".
Listed with Woodley Real Estate
The multiple listing information is provided by UtahRealEstate.com from a copyrighted compilation of listings. The compilation of listings and each individual listing are © 2026 UtahRealEstate.com, All Rights Reserved. The information provided is for consumers' personal, non-commercial use and may not be used for any purpose other than to identify prospective properties consumers may be interested in purchasing. Information deemed reliable but not guaranteed accurate. Buyer to verify all information.
This IDX solution is (c) Diverse Solutions 2026.





