 Twitter

|

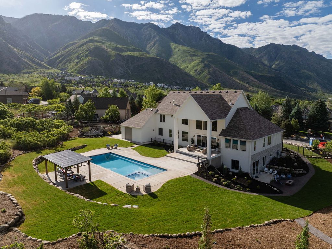
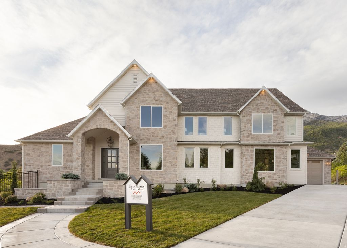
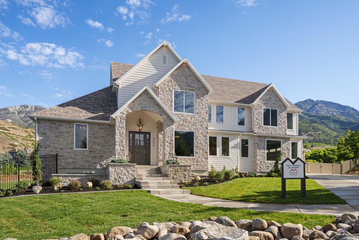
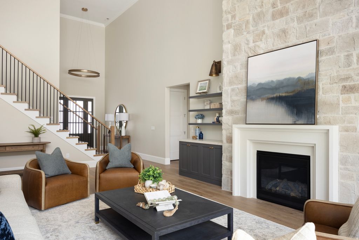
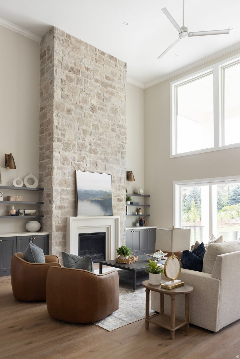
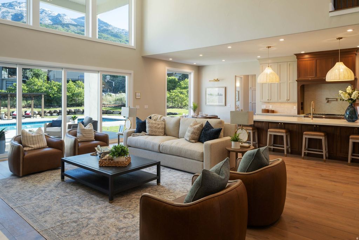
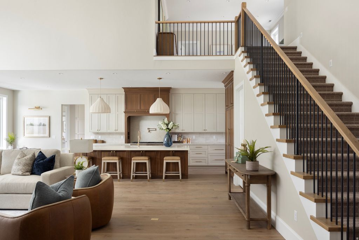
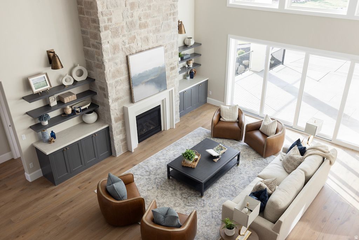
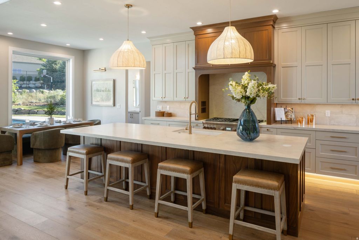
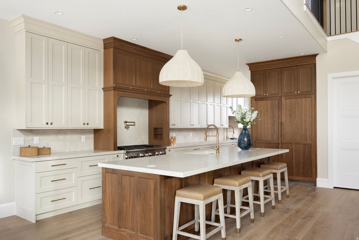
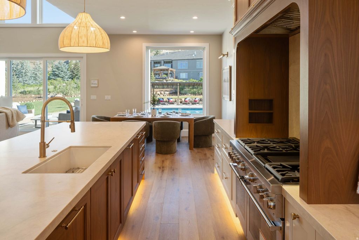
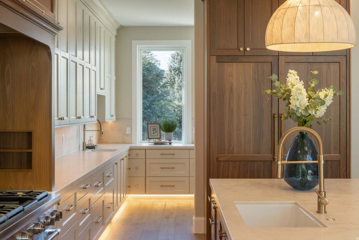
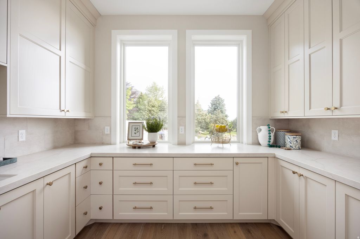
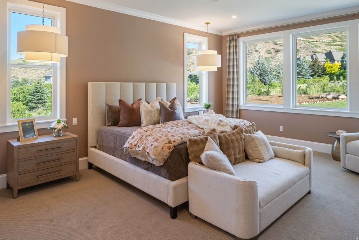
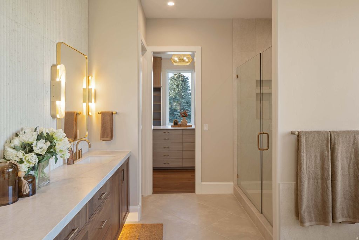
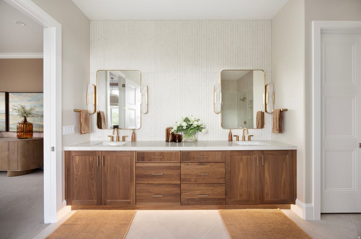
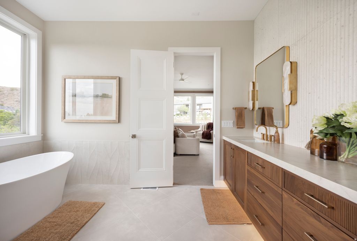
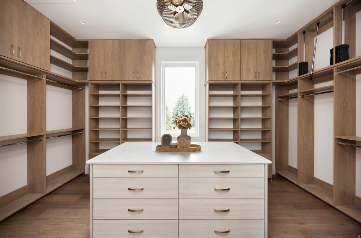
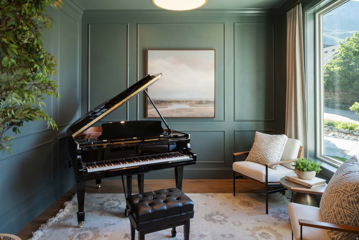
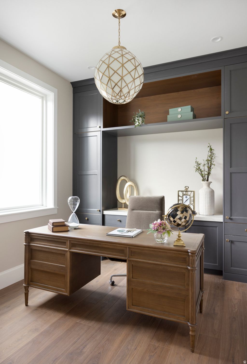
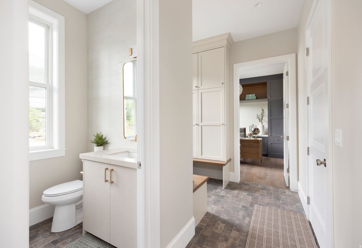
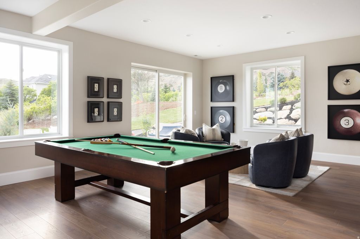
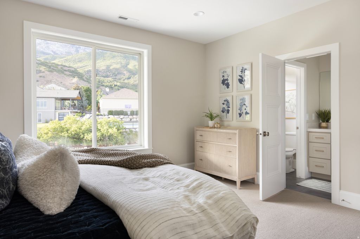
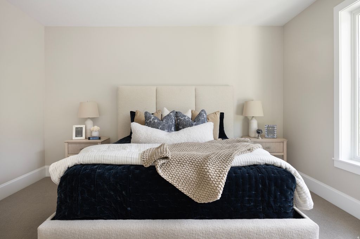
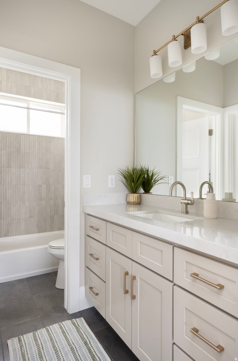
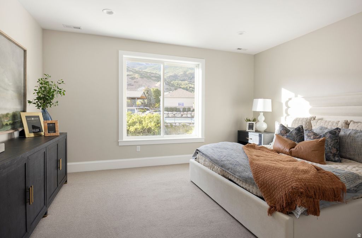
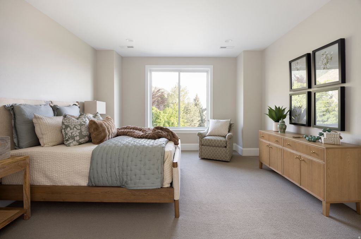
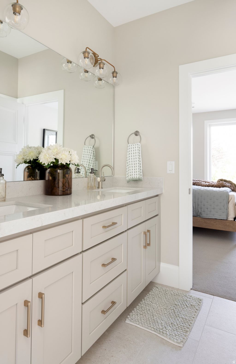
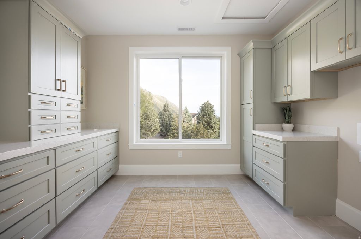
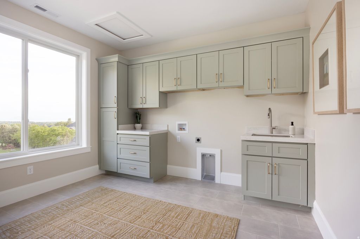
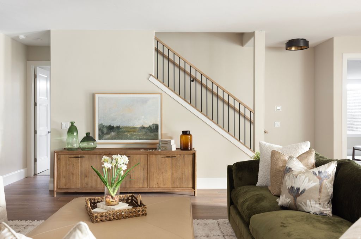
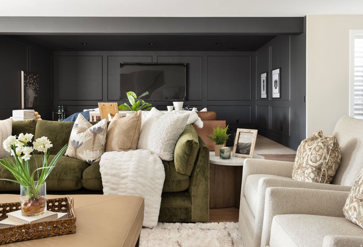
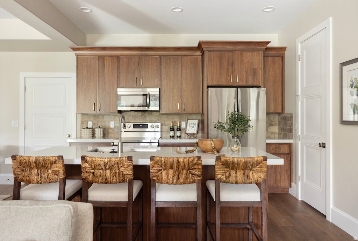
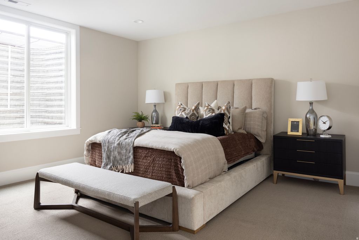
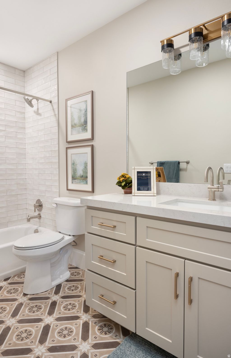
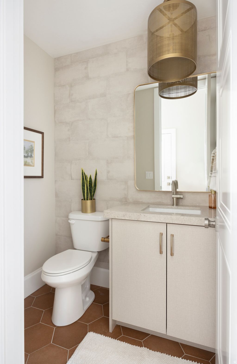
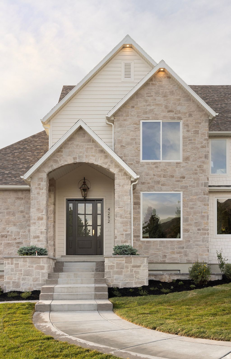
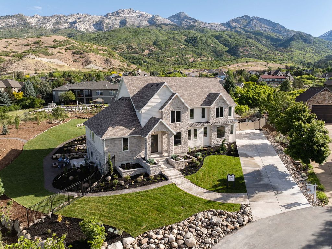
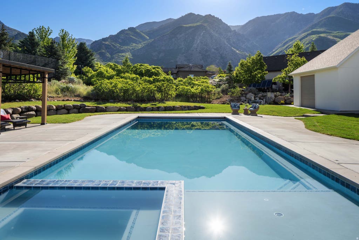
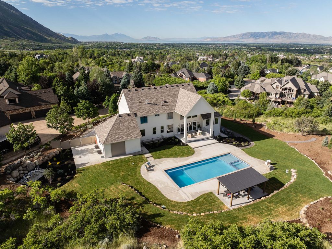
Serious price improvement! This exceptional Alpine estate is completed and move-in ready, offering luxury living on a beautifully landscaped 1.11-acre corner lot in a peaceful cul-de-sac. Surrounded by breathtaking mountain and valley views, this remarkable residence encompasses approximately 8,644 square feet with six large bedrooms and five bathrooms, thoughtfully designed for both everyday comfort and elegant entertaining. The home's light-filled interior showcases refined finishes, timeless design elements, and spacious gathering areas that create a seamless blend of sophistication and functionality. A designer kitchen, generous living spaces, and well-appointed bedroom suites provide the perfect setting for modern living. Large excavated storage areas beneath both garages would be perfect for a golf simulator, exceptional exercise room or storage rooms! Step outside to your private backyard retreat featuring a stunning pool and spa, expansive outdoor living areas, and professionally designed landscaping that enhances the property's natural beauty and sense of privacy. Combining exceptional craftsmanship, luxury amenities, and an extraordinary Alpine location, this is a rare opportunity to own a premier estate in one of the area's most sought-after neighborhoods. Buyer to verify all information to buyer's satisfaction.
| DAYS ON MARKET | 421 | LAST UPDATED | 8/27/2026 |
|---|---|---|---|
| YEAR BUILT | 2026 | COMMUNITY | Alpine |
| GARAGE SPACES | 4.0 | COUNTY | Utah |
| STATUS | Active | PROPERTY TYPE(S) | Single Family |
| Elementary School | Alpine |
|---|---|
| Jr. High School | Timberline |
| High School | Lone Peak |
| PRICE HISTORY | |
| Prior to Aug 20, '26 | $4,200,000 |
|---|---|
| Aug 20, '26 - Aug 27, '26 | $4,090,000 |
| Aug 27, '26 - Today | $3,999,000 |
| ADDITIONAL DETAILS | |
| AIR | Ceiling Fan(s), Central Air |
|---|---|
| AIR CONDITIONING | Yes |
| APPLIANCES | Dishwasher, Disposal, Double Oven, Gas Range, Microwave, Portable Dishwasher, Range Hood |
| AREA | Alpine |
| BASEMENT | Full, Walk-Out Access, Yes |
| FIREPLACE | Yes |
| GARAGE | Yes |
| HEAT | Central, Forced Air, Natural Gas |
| INTERIOR | In-Law Floorplan, Walk-In Closet(s) |
| LOT | 1.11 acre(s) |
| LOT DESCRIPTION | Cul-de-Sac |
| LOT DIMENSIONS | 0.0x0.0x0.0 |
| PARKING | Attached, Garage |
| POOL | Yes |
| POOL DESCRIPTION | Private |
| SEWER | Public Sewer |
| STORIES | 3 |
| STYLE | Stories: 2 |
| TAXES | 11777 |
| UTILITIES | Natural Gas Available, Natural Gas Connected, Electricity Connected, Sewer Connected, Water Connected |
| VIEW | Yes |
| VIEW DESCRIPTION | Mountain(s) |
MORTGAGE CALCULATOR
TOTAL MONTHLY PAYMENT
0
P
I
*Estimate only
| SATELLITE VIEW |
| / | |
We respect your online privacy and will never spam you. By submitting this form with your telephone number
you are consenting for Olivia
Pelton to contact you even if your name is on a Federal or State
"Do not call List".
Listed with KW WESTFIELD
The multiple listing information is provided by UtahRealEstate.com from a copyrighted compilation of listings. The compilation of listings and each individual listing are © 2026 UtahRealEstate.com, All Rights Reserved. The information provided is for consumers' personal, non-commercial use and may not be used for any purpose other than to identify prospective properties consumers may be interested in purchasing. Information deemed reliable but not guaranteed accurate. Buyer to verify all information.
This IDX solution is (c) Diverse Solutions 2026.





