 Twitter

|

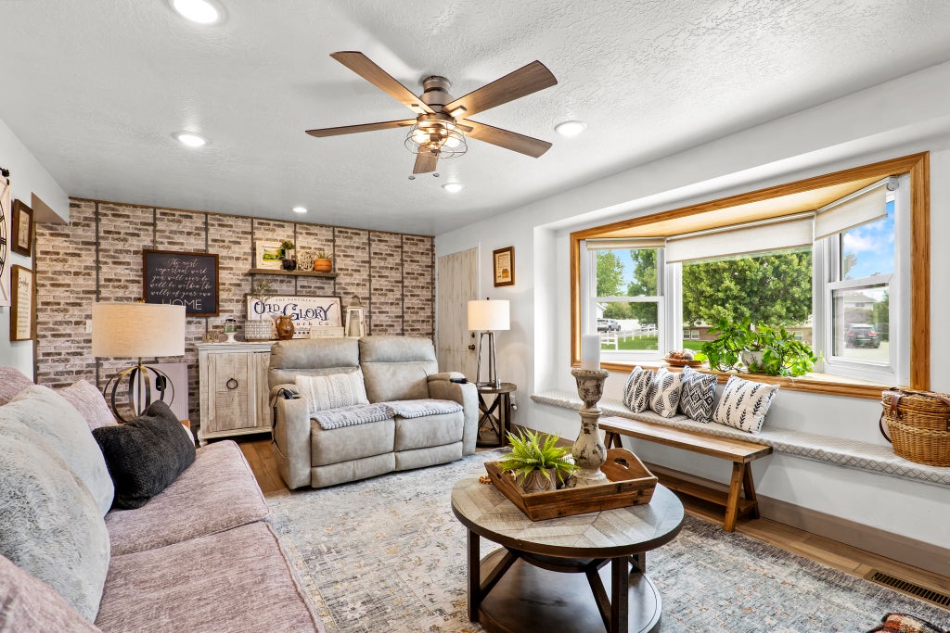
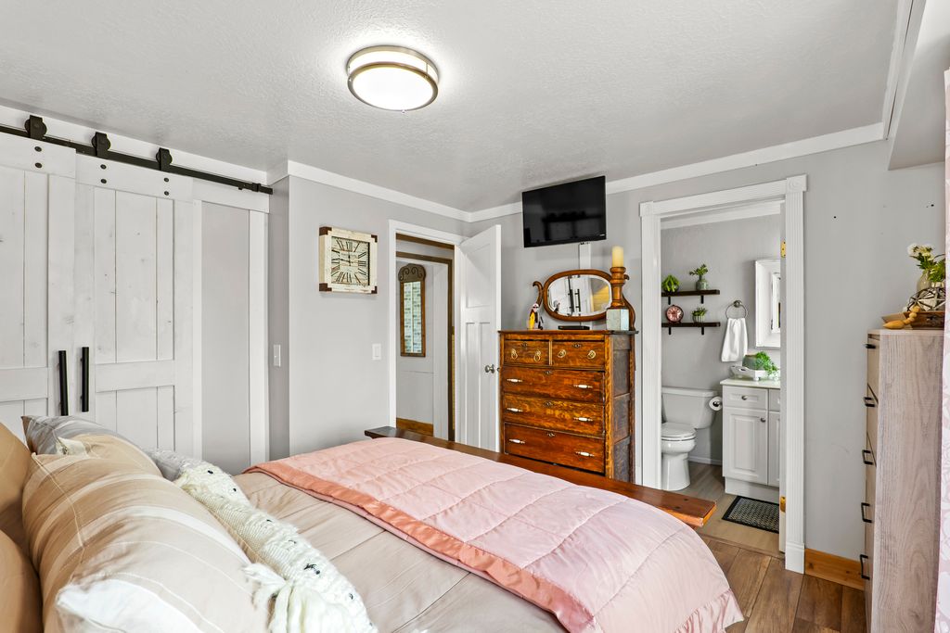
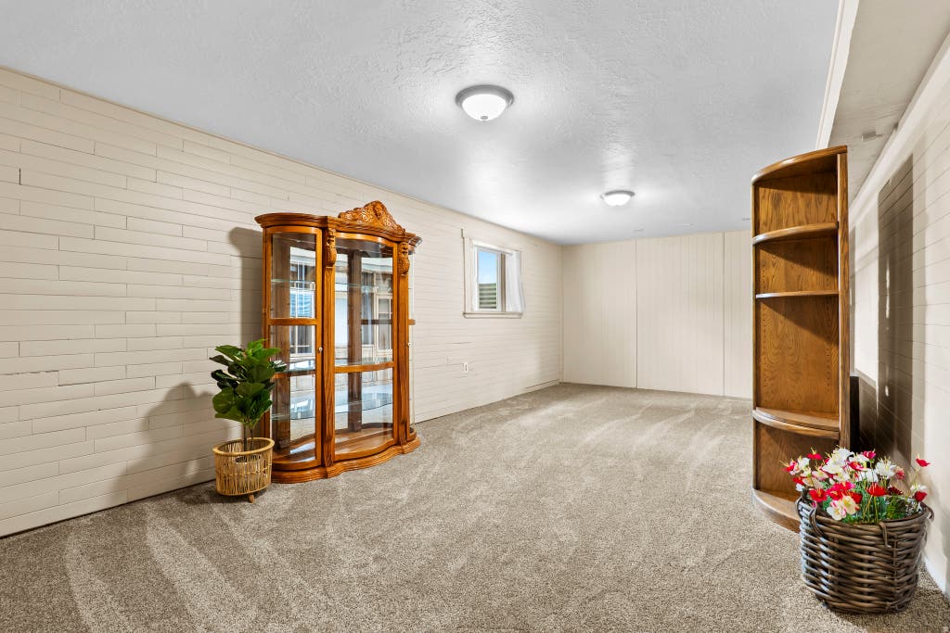
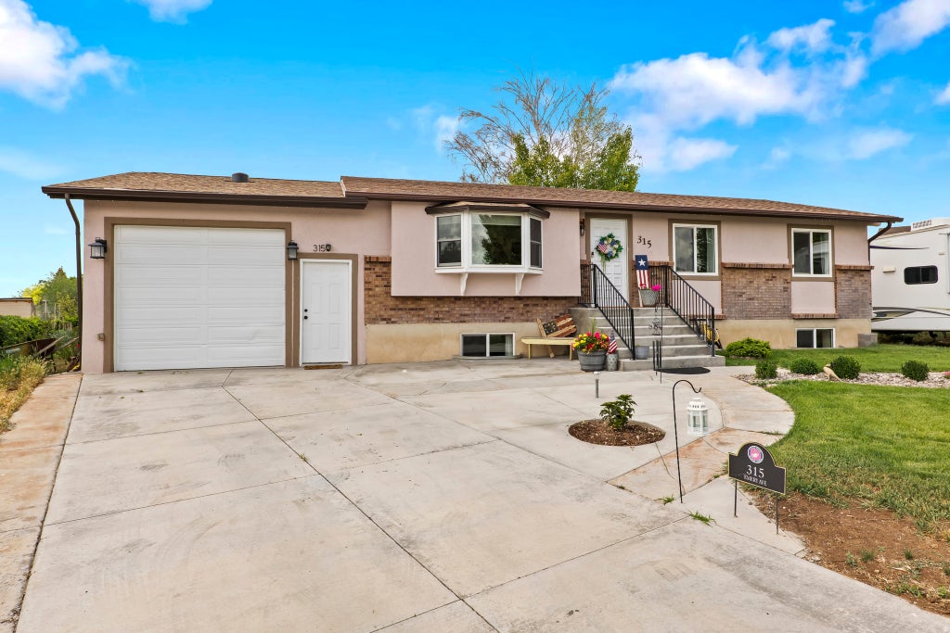
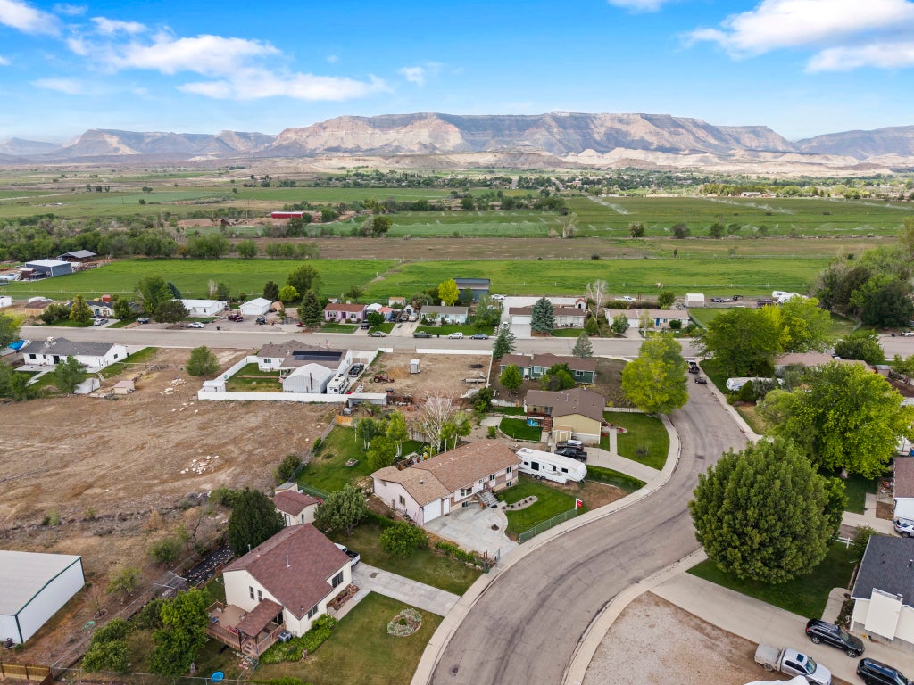
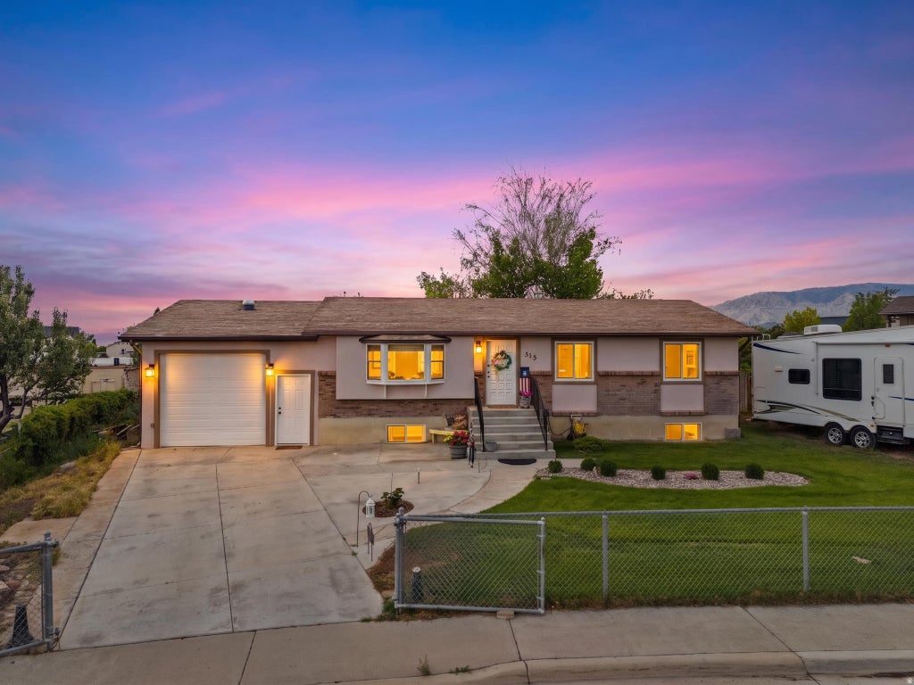
**Back on the market and better than ever!** If you've toured this home before, it's worth a second look. Since first being listed, the sellers have completed several improvements, including new flooring, drywall and paint updates in the basement, and newly established backyard grass that continues to fill in and mature. This well-maintained home offers a comfortable, functional layout with plenty of space to fit your lifestyle. The main level features updated flooring throughout the living areas, creating a warm, inviting atmosphere. The move-in-ready kitchen includes all appliances, making your transition effortless. Step outside to one of the home's standout features-a spacious back deck that's perfect for entertaining, relaxing, or enjoying peaceful evenings. Exterior lighting with customizable colors lets you celebrate holidays, special occasions, or show support for your favorite team with the touch of a button. The primary suite provides a private retreat with a walk-in closet, its own bathroom, and direct access to the deck for easy indoor-outdoor living. Downstairs, you'll find a spacious family room, an additional bedroom, bathroom, den, laundry area, and abundant storage. A walk-in soaking tub adds extra comfort and accessibility, while the flexible lower level also offers excellent potential for a future basement apartment with a few modifications. Located within walking distance of the high school in a welcoming neighborhood, this home has been lovingly cared for and thoughtfully improved. With the recent updates already completed, it's ready for its next owner to move in and make it their own.
| DAYS ON MARKET | 101 | LAST UPDATED | 5/28/2026 |
|---|---|---|---|
| YEAR BUILT | 1981 | COMMUNITY | Castle Dale; Orangeville |
| GARAGE SPACES | 2.0 | COUNTY | Emery |
| STATUS | Active | PROPERTY TYPE(S) | Single Family |
| Elementary School | Castle Dale |
|---|---|
| Jr. High School | Canyon View |
| High School | Emery County |
| ADDITIONAL DETAILS | |
| AIR | Ceiling Fan(s), Central Air |
|---|---|
| AIR CONDITIONING | Yes |
| APPLIANCES | Gas Range, Oven, Range, Refrigerator |
| AREA | Castle Dale; Orangeville |
| BASEMENT | Full, Yes |
| CONSTRUCTION | Brick, Stucco |
| EXTERIOR | Lighting |
| GARAGE | Yes |
| HEAT | Central, Natural Gas |
| INTERIOR | Master Downstairs, Walk-In Closet(s) |
| LOT | 0.25 acre(s) |
| LOT DIMENSIONS | 0.0x0.0x0.0 |
| PARKING | Attached, Garage |
| STORIES | 2 |
| STYLE | Stories: 2 |
| TAXES | 2185 |
| UTILITIES | Natural Gas Available, Natural Gas Connected, Electricity Connected, Sewer Connected, Water Connected |
| VIEW | Yes |
| VIEW DESCRIPTION | Mountain(s) |
| ZONING | RES |
MORTGAGE CALCULATOR
TOTAL MONTHLY PAYMENT
0
P
I
*Estimate only
| SATELLITE VIEW |
| / | |
We respect your online privacy and will never spam you. By submitting this form with your telephone number
you are consenting for Olivia
Pelton to contact you even if your name is on a Federal or State
"Do not call List".
Listed with The Agency Salt Lake City (Nephi)
The multiple listing information is provided by UtahRealEstate.com from a copyrighted compilation of listings. The compilation of listings and each individual listing are © 2026 UtahRealEstate.com, All Rights Reserved. The information provided is for consumers' personal, non-commercial use and may not be used for any purpose other than to identify prospective properties consumers may be interested in purchasing. Information deemed reliable but not guaranteed accurate. Buyer to verify all information.
This IDX solution is (c) Diverse Solutions 2026.

