 Twitter

|
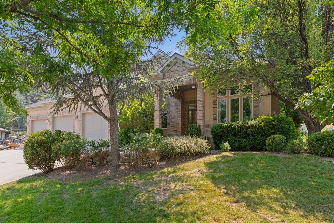
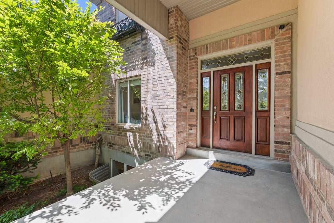
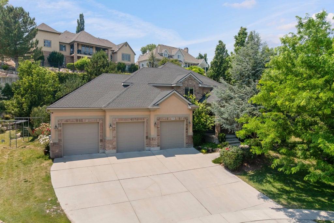
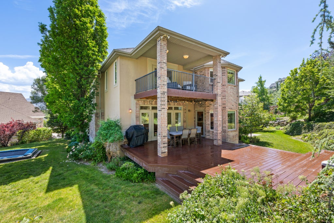
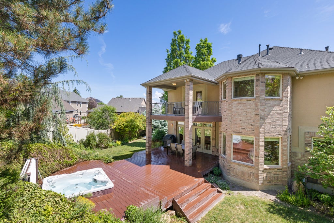
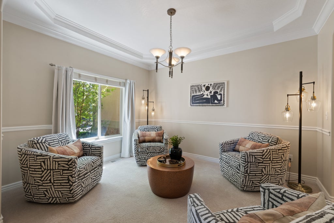
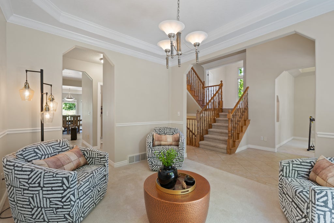
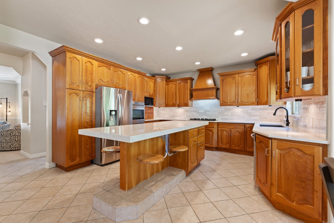
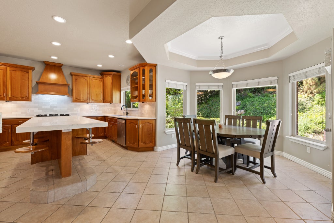
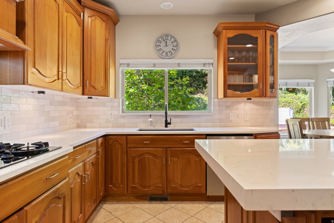
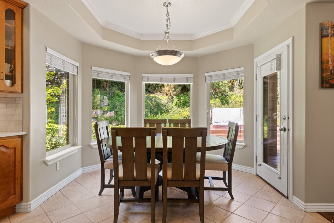
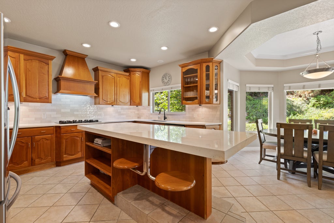
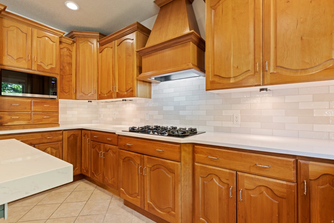
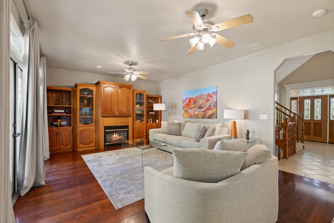
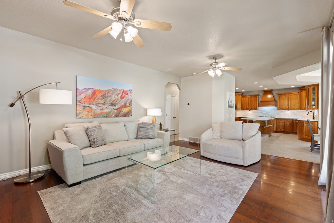

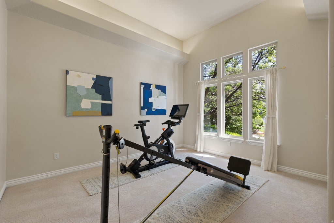
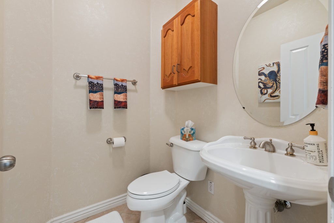
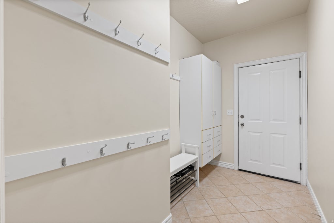
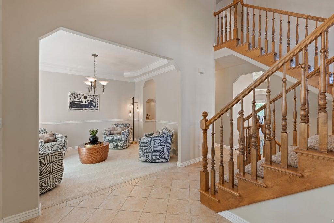
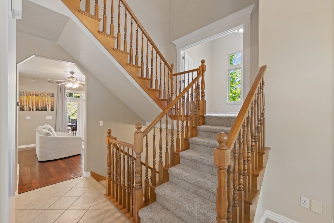
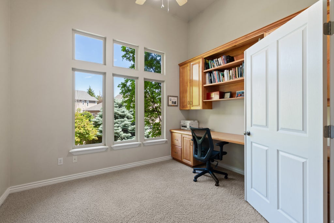
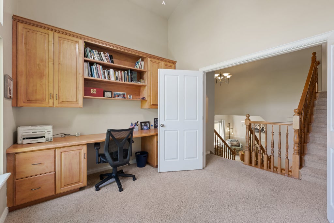
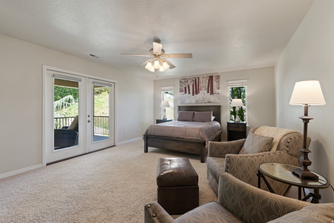
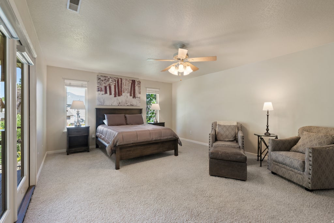
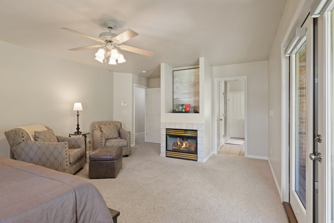
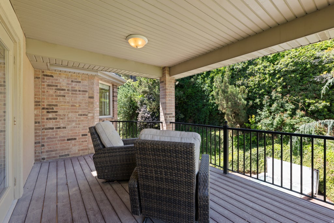
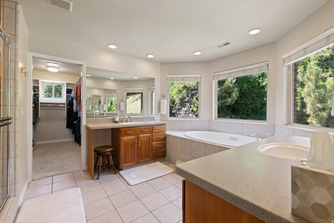
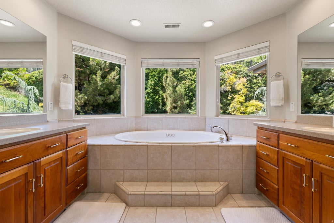
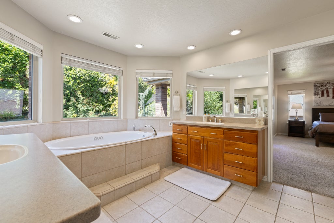
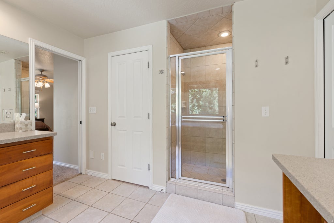
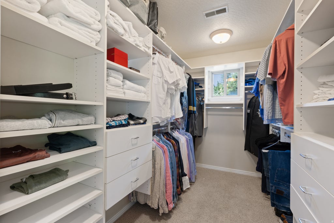
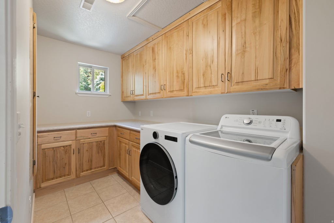
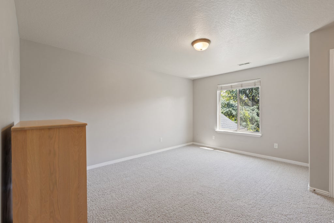
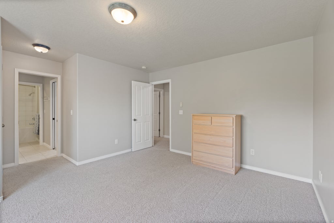
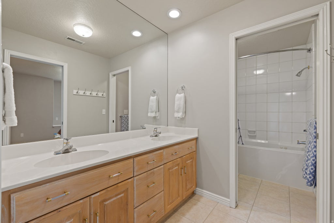
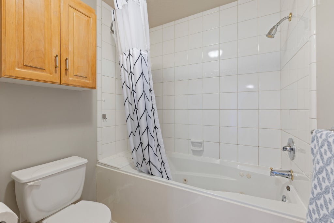
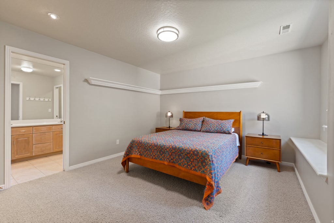
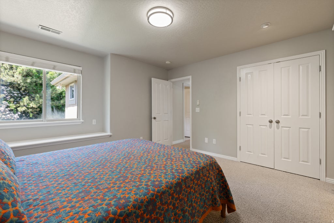
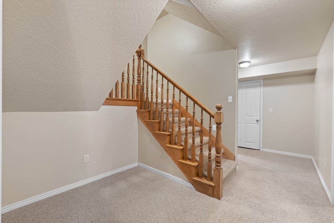
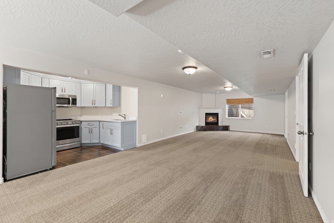
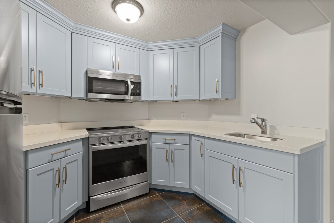
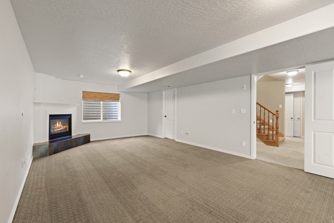
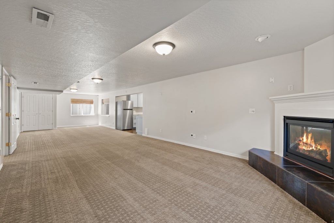
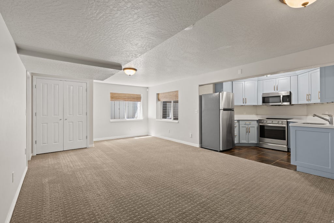
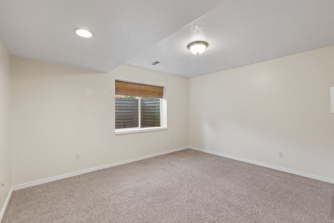
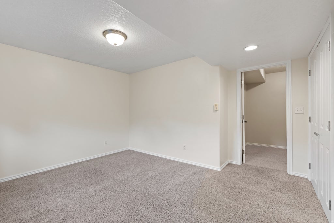
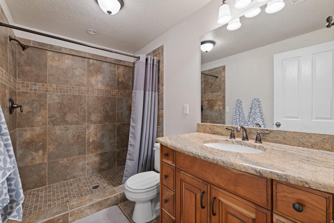
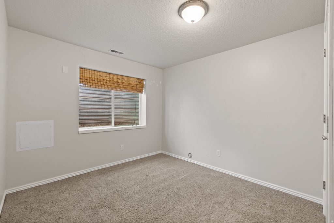
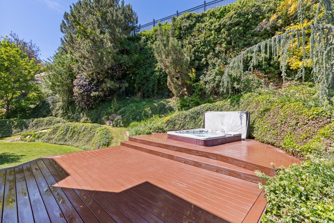
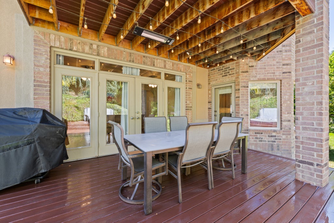
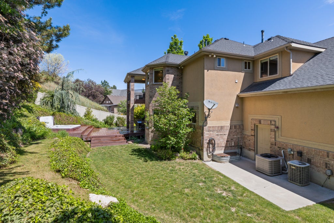
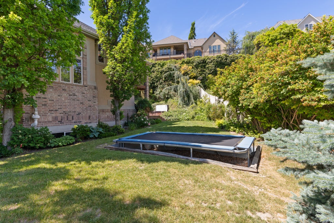
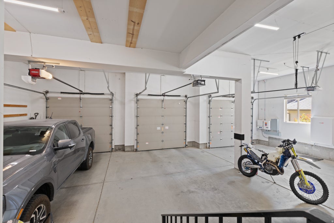
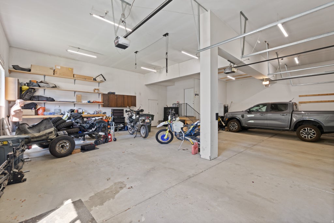
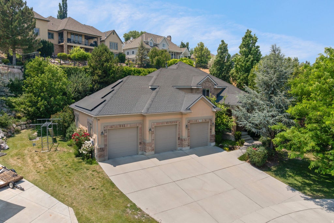
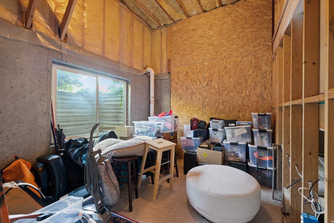
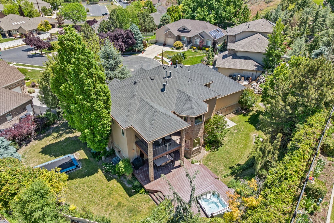
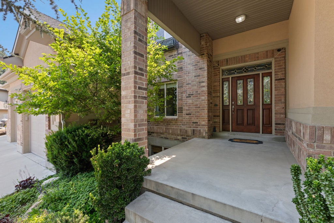
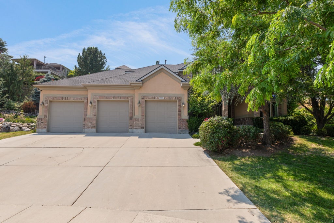
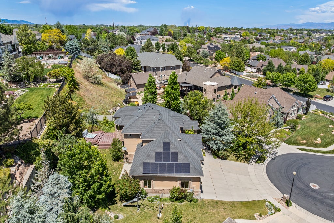
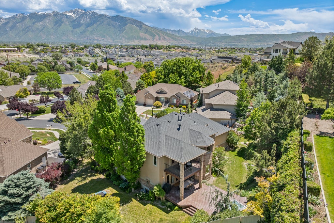

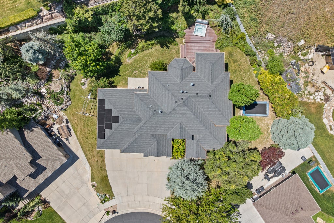
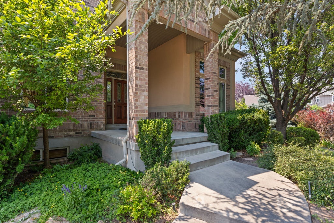
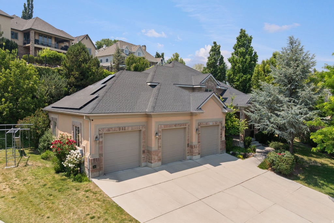

Welcome to this stunning, expansive residence tucked away on a quiet cul-de-sac in one of South Jordan's most sought-after neighborhoods. Perfectly positionedagainst a serene hillside, the property offers exceptional natural privacy amid lush, mature landscaping. Featured in the Parade of Homes when built, this impressive property showcases timeless design, quality craftsmanship, and spacious living throughout. The main level features an open-concept kitchen, dining area, and family room with a gas fireplace and walks out to a spacious deck. The kitchen offers custom cabinetry, Silestone countertops, a large island, Wolf double ovens, and a gas cooktop. The main level also includes a living room and flex room, creating additional living and entertaining space. Upstairs, the primary suite includes a gas fireplace, walk-in closet, private covered deck, and ensuite bathroom with two vanities, jetted tub, and separate shower. Two additional bedrooms share a Jack-and-Jill bathroom, and an office with soaring ceilings, large windows, built-in custom cabinetry and desk. Upstairs laundry adds convenience. The lower level includes a spacious family room with a full second kitchen, two bedrooms, a full bathroom, and a large unfinished room with extra ceiling height. This area is ideal for guests or mother-in-law living. Also includes a large storage room. The backyard offers exceptional privacy with no direct rear neighbors, expansive deck space, and an in-ground hot tub surrounded by a beautiful hillside backdrop. Additional outdoor features include an in-ground trampoline, covered outdoor dining area with built-in heater, swingset, and multiple spaces for entertaining and relaxing. Rare 5-car garage with exceptional space for vehicles, recreational gear, storage, or a workshop. Additional highlights include solar panels, exterior security cameras, and Ring doorbell system. Conveniently located near shopping, dining, parks, schools, and freeway access.
| DAYS ON MARKET | 99 | LAST UPDATED | 8/30/2026 |
|---|---|---|---|
| TRACT | JORDAN | YEAR BUILT | 1999 |
| COMMUNITY | WJ; SJ; Rvrton; Herriman; Bingh | GARAGE SPACES | 5.0 |
| COUNTY | Salt Lake | STATUS | Active |
| PROPERTY TYPE(S) | Single Family |
| Elementary School | South Jordan |
|---|---|
| Jr. High School | South Jordan |
| High School | Bingham |
| PRICE HISTORY | |
| Prior to Jun 12, '26 | $1,150,000 |
|---|---|
| Jun 12, '26 - Jul 6, '26 | $1,100,000 |
| Jul 6, '26 - Aug 30, '26 | $998,000 |
| Aug 30, '26 - Today | $949,500 |
| ADDITIONAL DETAILS | |
| AIR | Ceiling Fan(s), Central Air |
|---|---|
| AIR CONDITIONING | Yes |
| APPLIANCES | Disposal, Double Oven, Humidifier, Microwave, Oven, Refrigerator, Water Softener Owned |
| AREA | WJ; SJ; Rvrton; Herriman; Bingh |
| BASEMENT | Full, Yes |
| CONSTRUCTION | Brick, Stucco |
| FIREPLACE | Yes |
| GARAGE | Yes |
| HEAT | Central, Fireplace Insert, Forced Air, Natural Gas |
| INTERIOR | Central Vacuum, Walk-In Closet(s) |
| LOT | 0.33 acre(s) |
| LOT DIMENSIONS | 0.0x0.0x0.0 |
| PARKING | Attached, Garage |
| SEWER | Public Sewer |
| STORIES | 3 |
| STYLE | Stories: 2 |
| SUBDIVISION | JORDAN |
| TAXES | 5068 |
| UTILITIES | Natural Gas Available, Natural Gas Connected, Electricity Connected, Sewer Connected, Water Connected |
| ZONING | 1114 |
MORTGAGE CALCULATOR
TOTAL MONTHLY PAYMENT
0
P
I
*Estimate only
| SATELLITE VIEW |
| / | |
We respect your online privacy and will never spam you. By submitting this form with your telephone number
you are consenting for Olivia
Pelton to contact you even if your name is on a Federal or State
"Do not call List".
Listed with Stone Edge Real Estate LLC
The multiple listing information is provided by UtahRealEstate.com from a copyrighted compilation of listings. The compilation of listings and each individual listing are © 2026 UtahRealEstate.com, All Rights Reserved. The information provided is for consumers' personal, non-commercial use and may not be used for any purpose other than to identify prospective properties consumers may be interested in purchasing. Information deemed reliable but not guaranteed accurate. Buyer to verify all information.
This IDX solution is (c) Diverse Solutions 2026.





