 Twitter

|

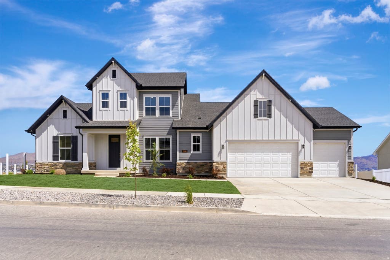
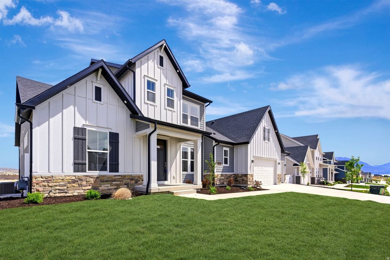
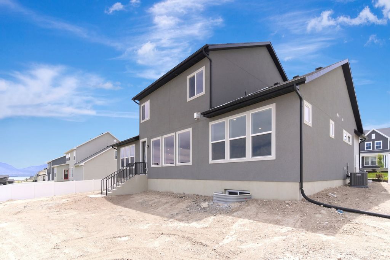
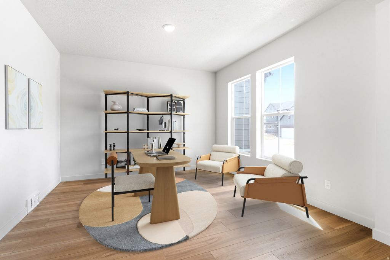
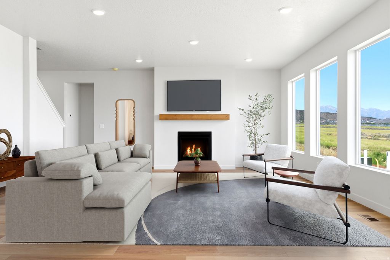
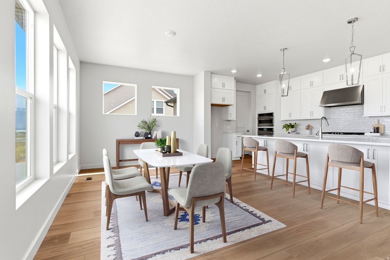
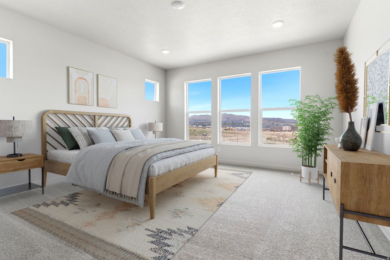
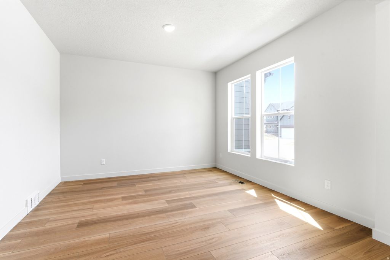
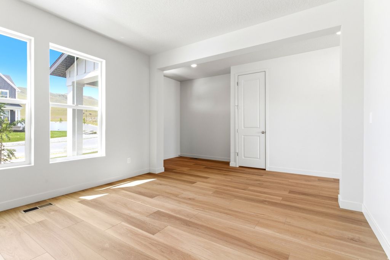
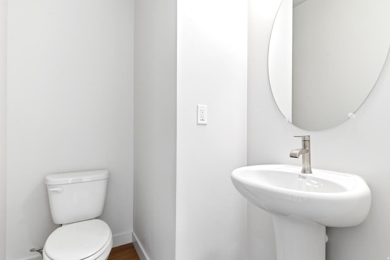
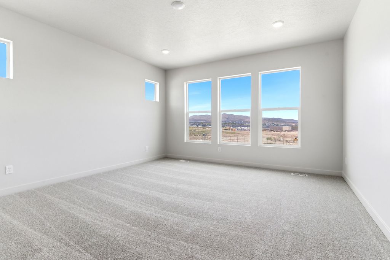
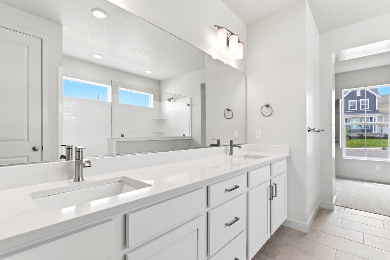
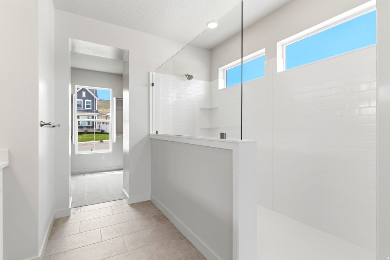
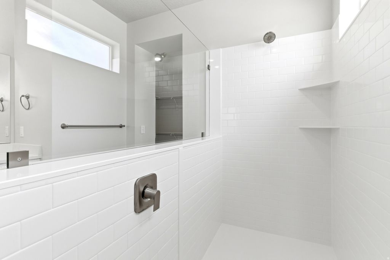
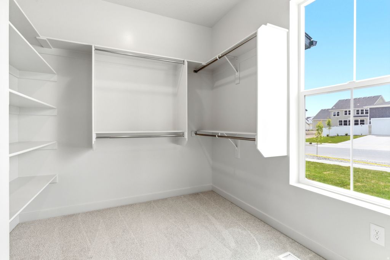
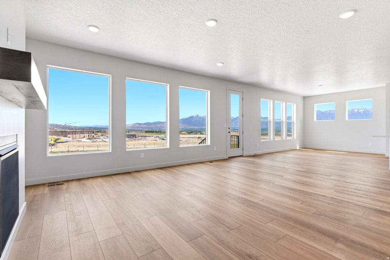
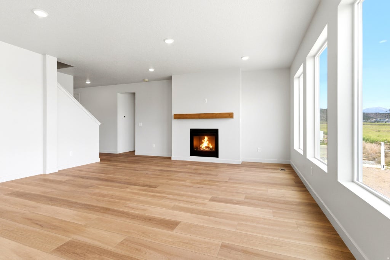
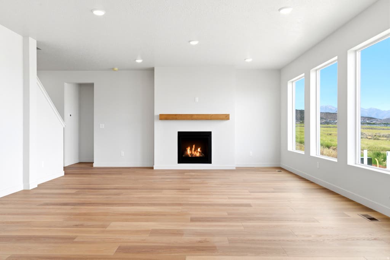
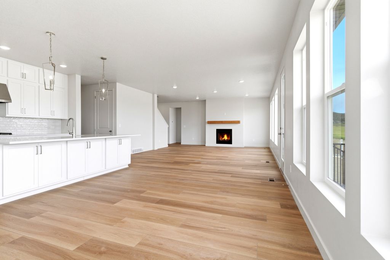
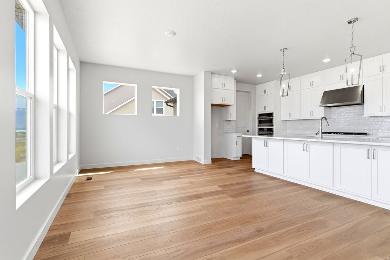
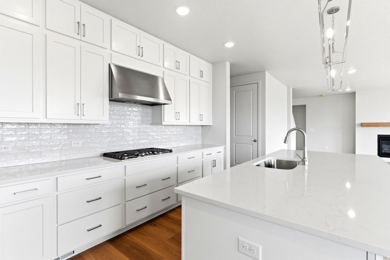
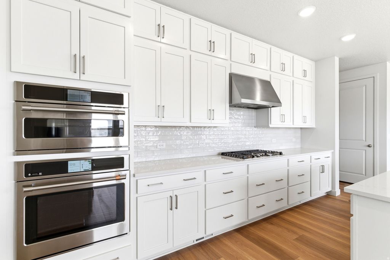
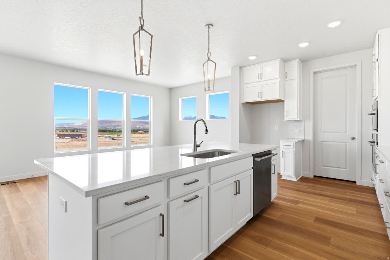
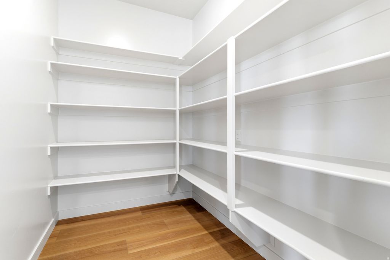
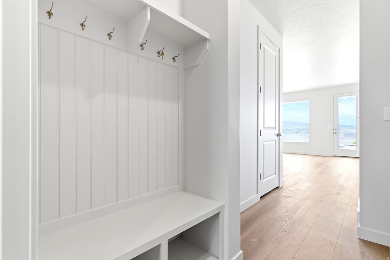
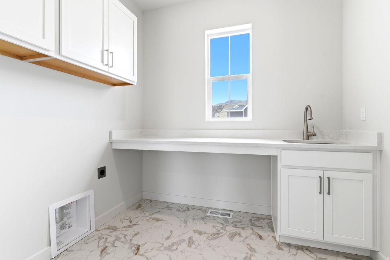
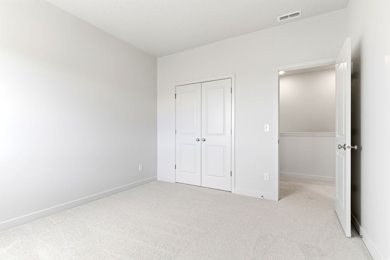
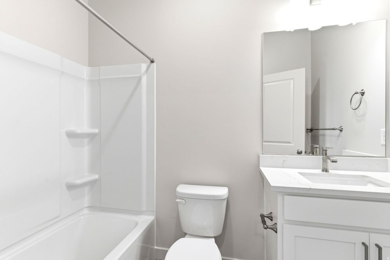
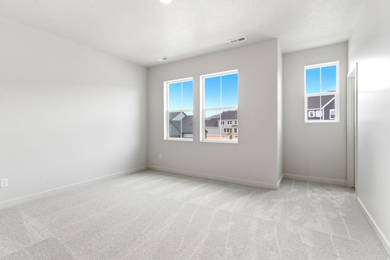
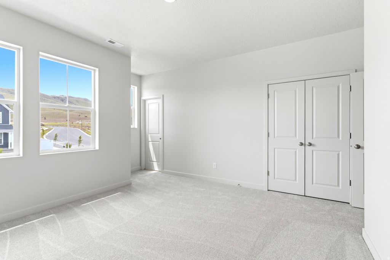
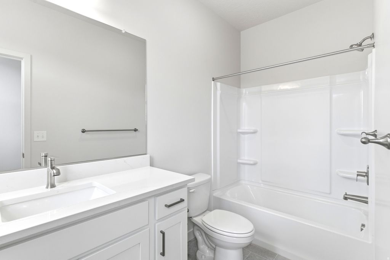
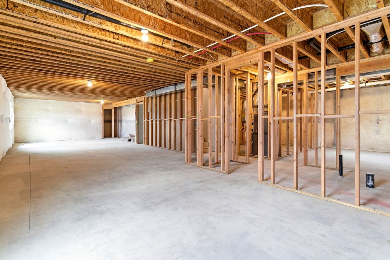
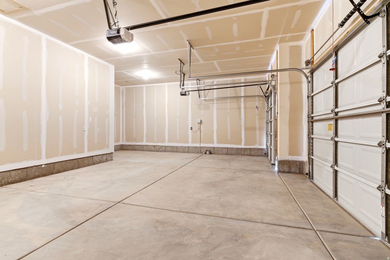
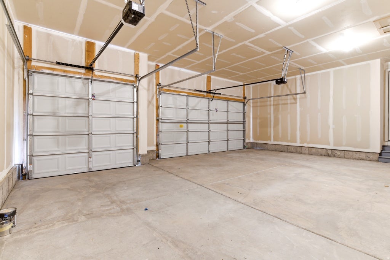
Welcome to The Rivershore plan in Brixton Park; a striking home plan that has breathtaking curb appeal. This home features a main floor primary bedroom, and incredible entertaining space from a dining room that can accommodate a 12-setting table, to an extra large living room with a cozy fireplace. The primary bathroom is designed with an incredible walk-in shower, and a closet fit for his and hers' dreams. Upstairs are large secondary bedrooms and an unfinished basement with a 9ft ceiling that has space for 2 more bedrooms, a gym/media room and great storage space! 9ft ceilings on all 3 floors and a homesite that does not have a backyard neighbor and incredible views of Mt. Timpanogos and the nearby Temple. Preferred Lender financing incentives available, call agent for more details.
| DAYS ON MARKET | 103 | LAST UPDATED | 7/21/2026 |
|---|---|---|---|
| TRACT | BRIXTON PARK | YEAR BUILT | 2026 |
| COMMUNITY | Am Fork; Hlnd; Lehi; Saratog. | GARAGE SPACES | 3.0 |
| COUNTY | Utah | STATUS | Active |
| PROPERTY TYPE(S) | Single Family |
| Elementary School | Saratoga Shores |
|---|---|
| Jr. High School | Lake Mountain |
| High School | Westlake |
| PRICE HISTORY | |
| Prior to Jun 20, '26 | $839,990 |
|---|---|
| Jun 20, '26 - Jul 21, '26 | $829,990 |
| Jul 21, '26 - Today | $819,990 |
| ADDITIONAL DETAILS | |
| AIR | Central Air |
|---|---|
| AIR CONDITIONING | Yes |
| APPLIANCES | Gas Range, Oven |
| AREA | Am Fork; Hlnd; Lehi; Saratog. |
| BASEMENT | Full, Yes |
| CONSTRUCTION | Asphalt, Cement Siding, Stone, Stucco |
| FIREPLACE | Yes |
| GARAGE | Yes |
| HOA DUES | 29|Monthly |
| INTERIOR | Master Downstairs, Walk-In Closet(s) |
| LOT | 0.25 acre(s) |
| LOT DESCRIPTION | Corner Lot |
| LOT DIMENSIONS | 0.0x0.0x0.0 |
| STORIES | 3 |
| STYLE | Stories: 2 |
| SUBDIVISION | BRIXTON PARK |
| TAXES | 3000 |
| VIEW | Yes |
| VIEW DESCRIPTION | Lake, Mountain(s) |
| ZONING | RES |
MORTGAGE CALCULATOR
TOTAL MONTHLY PAYMENT
0
P
I
*Estimate only
| SATELLITE VIEW |
| / | |
We respect your online privacy and will never spam you. By submitting this form with your telephone number
you are consenting for Olivia
Pelton to contact you even if your name is on a Federal or State
"Do not call List".
Listed with Weekley Homes, LLC
The multiple listing information is provided by UtahRealEstate.com from a copyrighted compilation of listings. The compilation of listings and each individual listing are © 2026 UtahRealEstate.com, All Rights Reserved. The information provided is for consumers' personal, non-commercial use and may not be used for any purpose other than to identify prospective properties consumers may be interested in purchasing. Information deemed reliable but not guaranteed accurate. Buyer to verify all information.
This IDX solution is (c) Diverse Solutions 2026.





