 Twitter

|

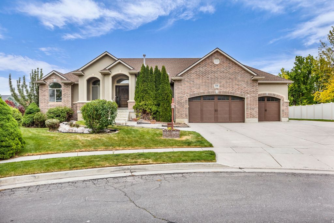
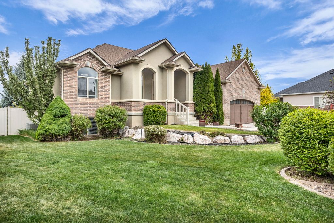
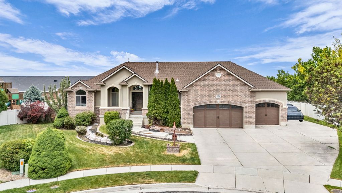
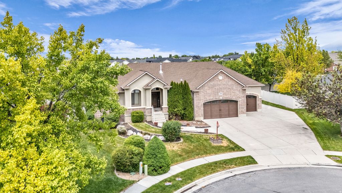
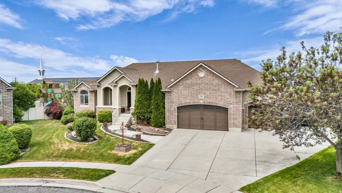
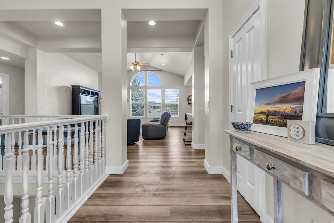
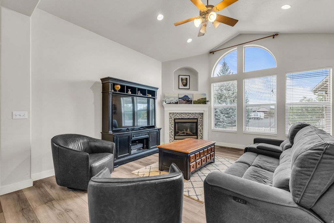
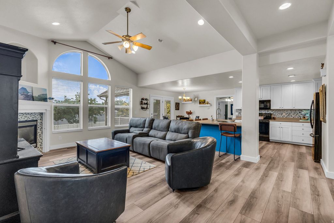
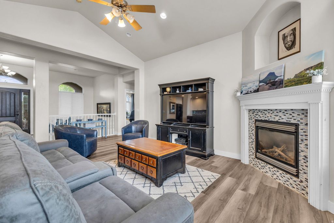
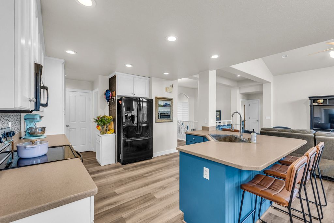
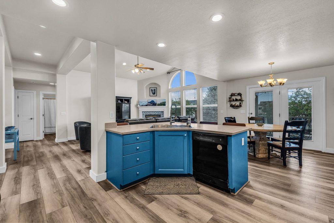
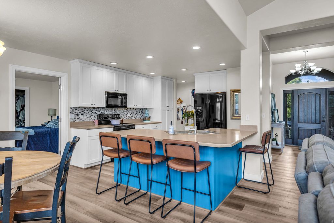
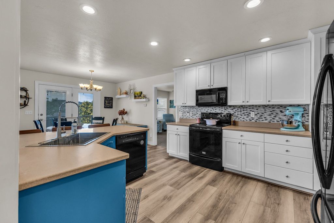
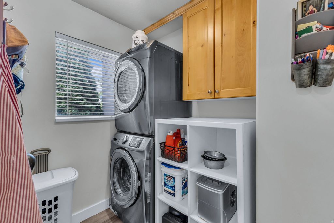
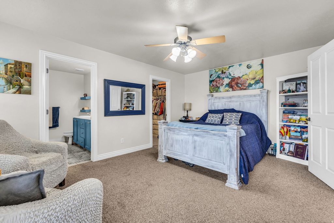
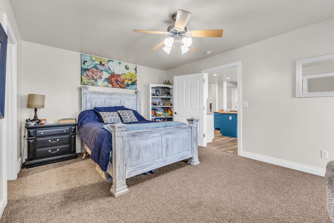
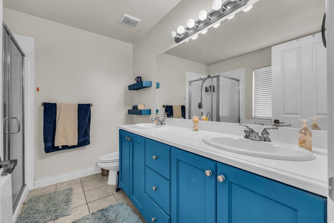
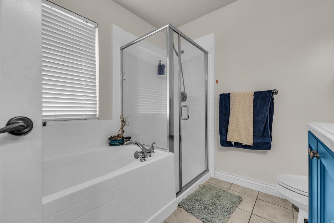
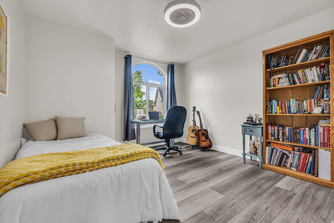
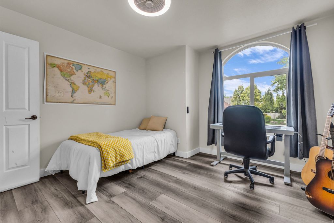
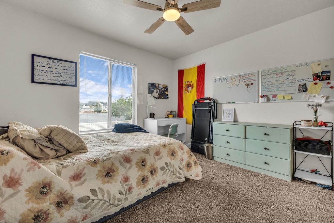
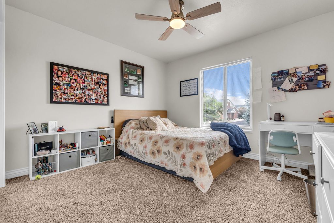
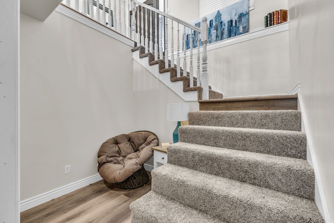
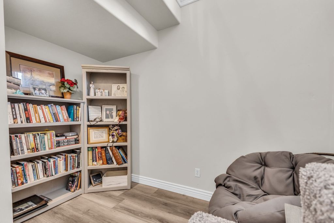
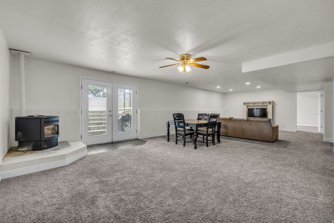
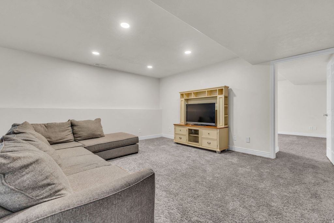
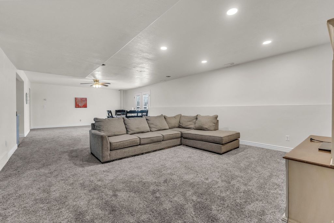
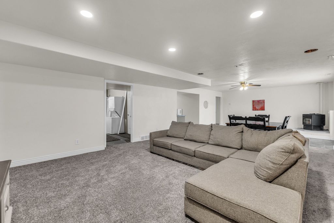
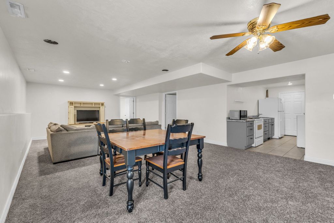
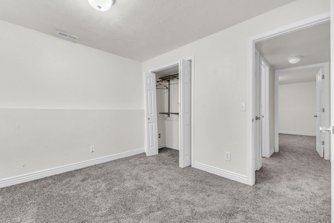
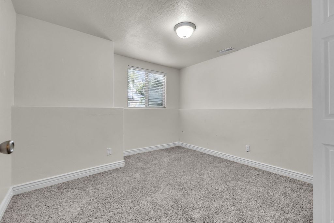
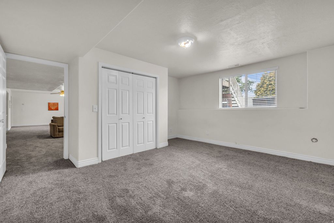
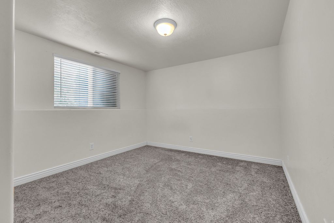
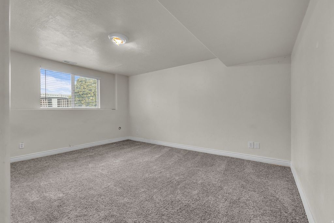
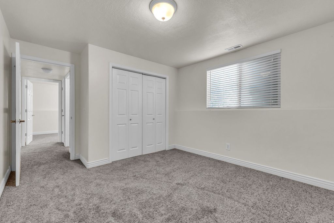
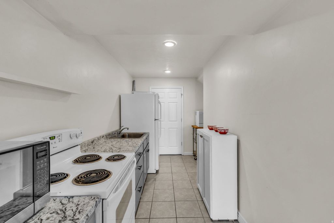
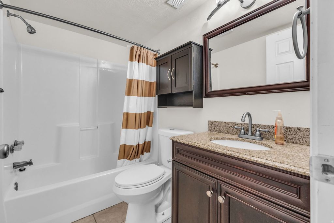
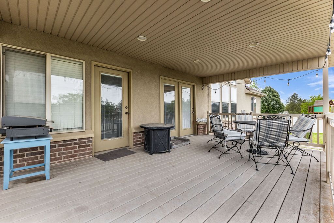
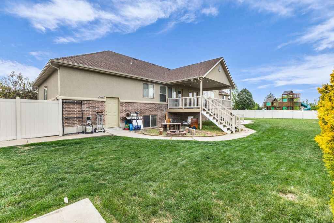
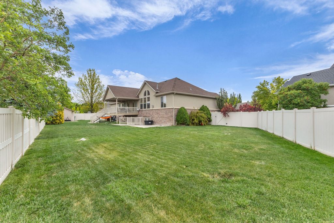
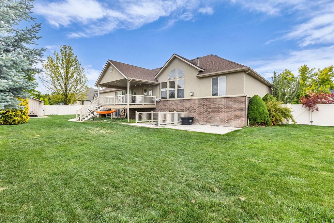
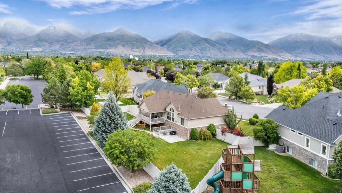
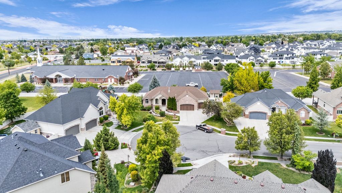
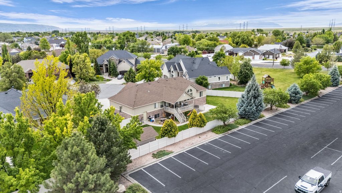
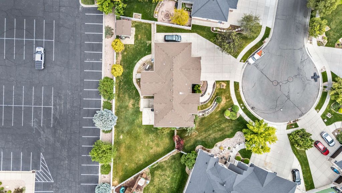
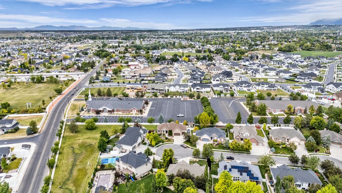
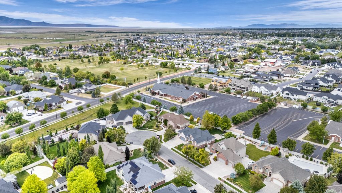
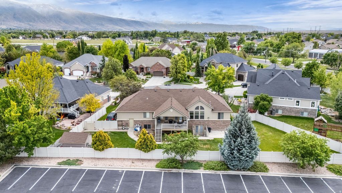
Price Improvement!!!!! The new price reflects consideration for the cosmetic updates and renovations the home may need, creating a great opportunity for buyers to add their own personal touches and build equity. Located at the end of a quiet cul-de-sac in the desirable Mountain Vista neighborhood, this spacious brick and stucco rambler offers nearly 3,600 sq ft with 6 bedrooms, 4 bathrooms, and a fully finished walkout basement. Vaulted ceilings and an open-concept layout create a bright, welcoming feel, while the gas fireplace and covered Trex deck make the home ideal for relaxing or entertaining. The kitchen features abundant cabinetry and bar seating, while the main-level primary suite offers private backyard access and a large walk-in closet. Downstairs includes 3 additional bedrooms, generous storage, a pellet stove, and flexible living space. Situated on a fully landscaped .32-acre lot with mountain views, RV parking, storage shed, and an oversized tandem 4-car garage with epoxy floors and built-in shelving. Conveniently located near parks, trails, shopping, freeway access, and TRAX. Square footage figures are provided as a courtesy estimate only and were obtained from tax records . Buyer is advised to obtain an independent measurement.
| DAYS ON MARKET | 77 | LAST UPDATED | 7/23/2026 |
|---|---|---|---|
| TRACT | MOUNTAIN VISTAS | YEAR BUILT | 2002 |
| COMMUNITY | Kaysville; Fruit Heights; Layton | GARAGE SPACES | 4.0 |
| COUNTY | Davis | STATUS | Active |
| PROPERTY TYPE(S) | Single Family |
| Elementary School | Heritage |
|---|---|
| Jr. High School | Shoreline Jr High |
| High School | Davis |
| PRICE HISTORY | |
| Prior to Jul 7, '26 | $949,900 |
|---|---|
| Jul 7, '26 - Jul 16, '26 | $924,900 |
| Jul 16, '26 - Jul 23, '26 | $899,900 |
| Jul 23, '26 - Today | $874,900 |
| ADDITIONAL DETAILS | |
| AIR | Ceiling Fan(s), Central Air |
|---|---|
| AIR CONDITIONING | Yes |
| APPLIANCES | Dishwasher, Disposal, Microwave, Oven, Portable Dishwasher, Range, Range Hood, Refrigerator, Water Softener Owned |
| AREA | Kaysville; Fruit Heights; Layton |
| BASEMENT | Full, Walk-Out Access, Yes |
| CONSTRUCTION | Brick, Stucco |
| EXTERIOR | Lighting |
| FIREPLACE | Yes |
| GARAGE | Yes |
| HEAT | Central, Forced Air, Natural Gas |
| HOA DUES | 570|Annually |
| INTERIOR | Central Vacuum, Vaulted Ceiling(s), Walk-In Closet(s) |
| LOT | 0.32 acre(s) |
| LOT DESCRIPTION | Cul-de-Sac |
| LOT DIMENSIONS | 0.0x13431.0x16424.0 |
| PARKING | RV Access/Parking, Attached, Garage |
| SEWER | Public Sewer |
| STORIES | 2 |
| STYLE | Ranch/Rambler |
| SUBDIVISION | MOUNTAIN VISTAS |
| TAXES | 3832 |
| UTILITIES | Natural Gas Available, Natural Gas Connected, Electricity Connected, Sewer Connected, Water Connected |
| VIEW | Yes |
| VIEW DESCRIPTION | Mountain(s) |
| ZONING | R-1-20 |
MORTGAGE CALCULATOR
TOTAL MONTHLY PAYMENT
0
P
I
*Estimate only
| SATELLITE VIEW |
| / | |
We respect your online privacy and will never spam you. By submitting this form with your telephone number
you are consenting for Olivia
Pelton to contact you even if your name is on a Federal or State
"Do not call List".
Listed with RANLife Real Estate Inc
The multiple listing information is provided by UtahRealEstate.com from a copyrighted compilation of listings. The compilation of listings and each individual listing are © 2026 UtahRealEstate.com, All Rights Reserved. The information provided is for consumers' personal, non-commercial use and may not be used for any purpose other than to identify prospective properties consumers may be interested in purchasing. Information deemed reliable but not guaranteed accurate. Buyer to verify all information.
This IDX solution is (c) Diverse Solutions 2026.

