 Twitter

|

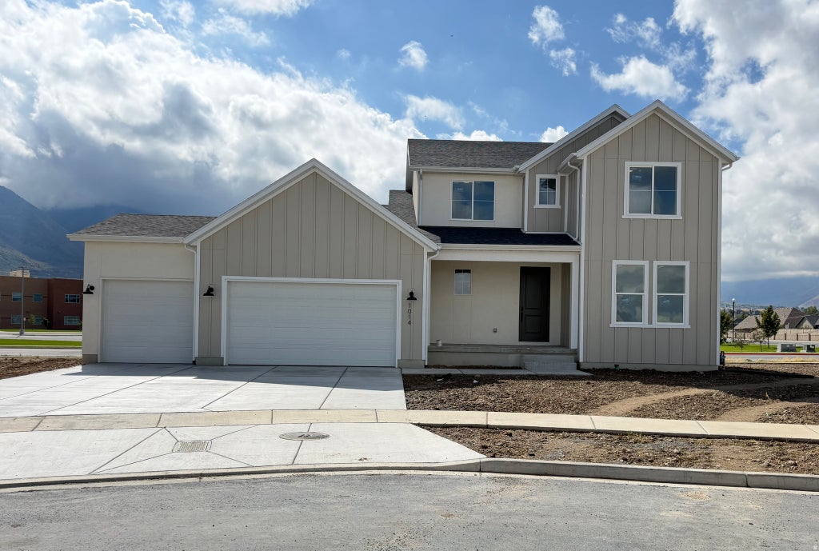
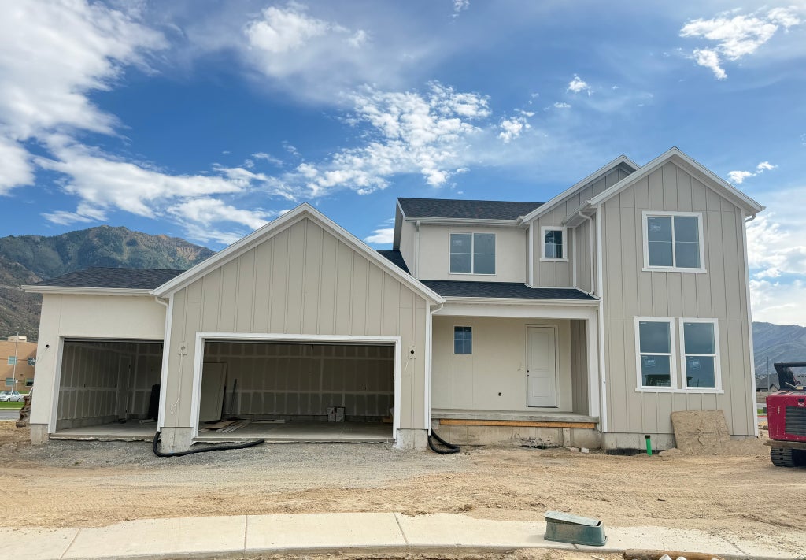
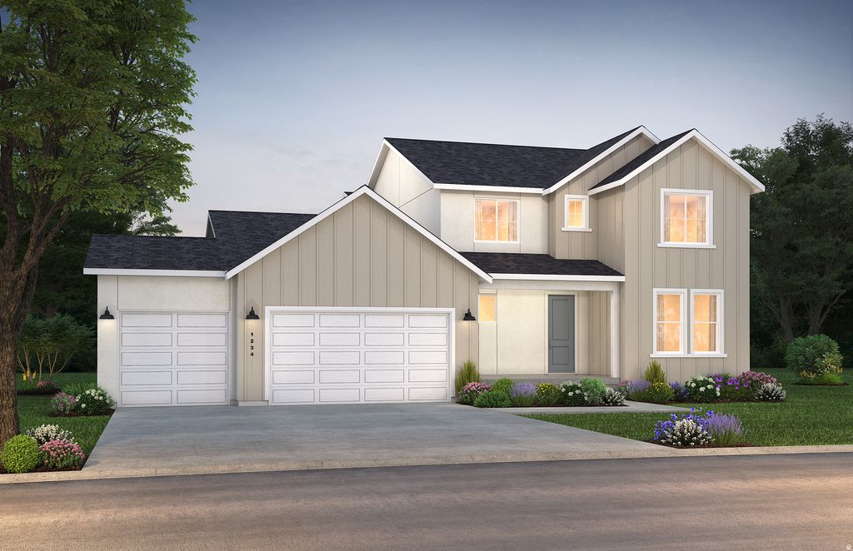
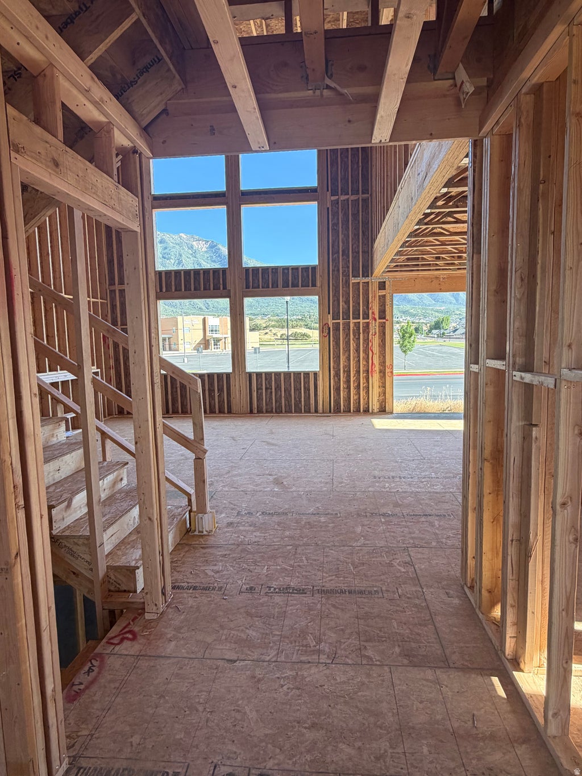
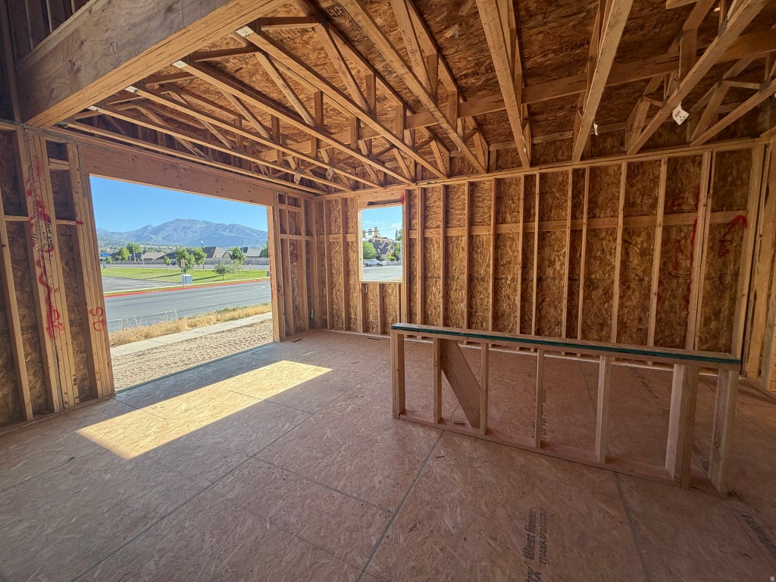
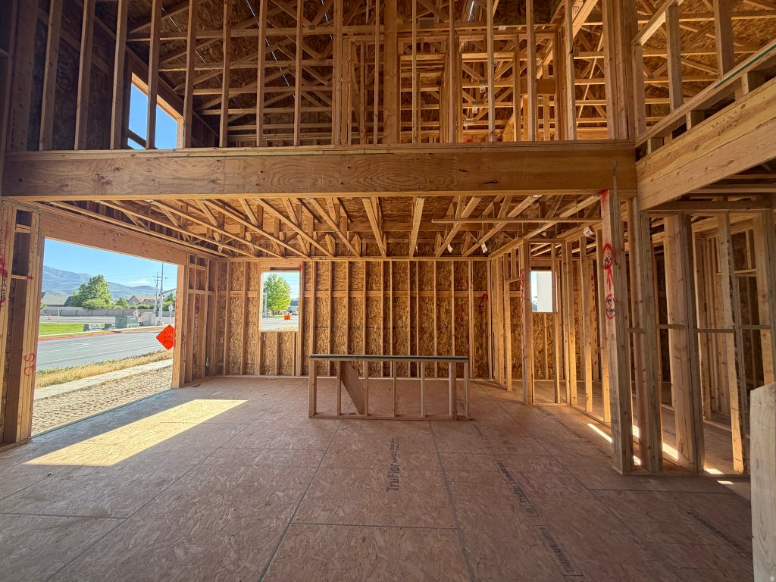
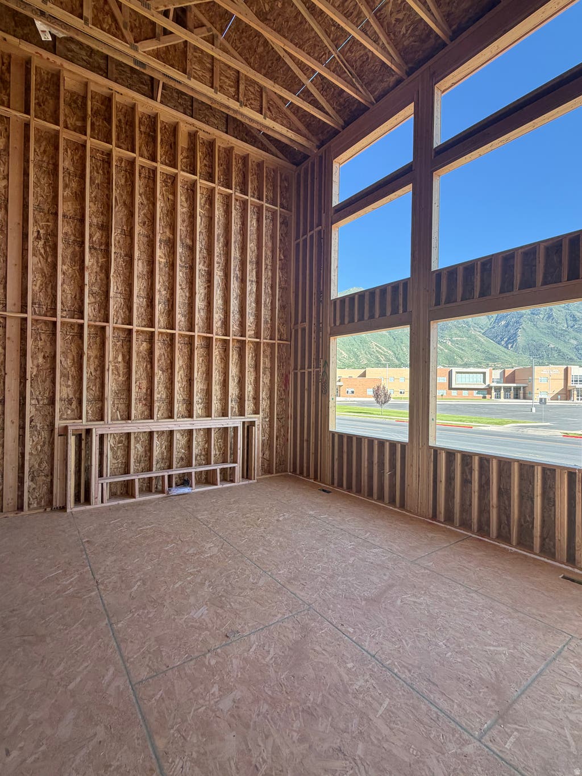
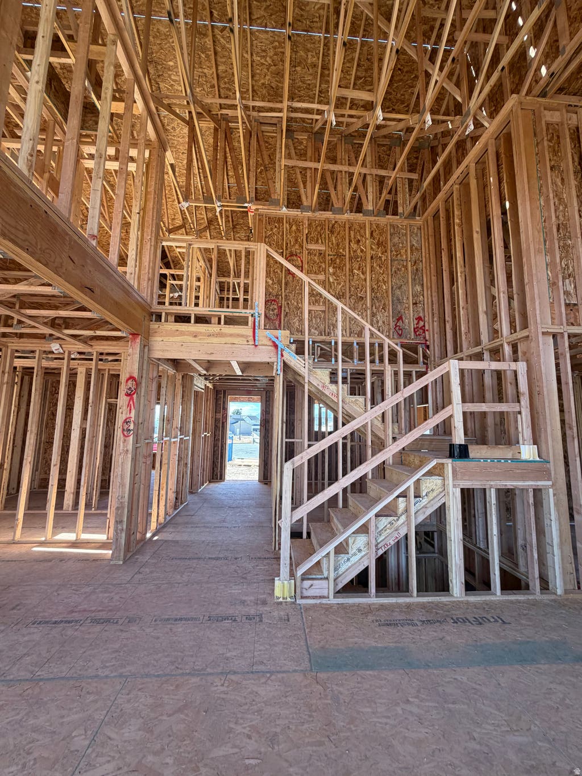
Under Construction Canyonlands floor plan! $25,000 towards Closing Costs with preferred lender! Design and structural selections have been made. Beautiful new home located in a private cul-de-sac with the Primary bedroom on the main level! This home will boast tall ceilings with tons of natural light. There is a den/office on the main level, perfect for guests and loft/den upstairs. The open floor plan makes the space perfect for family gatherings or entertaining. This home has great upgrades with quartz countertops throughout, boot bench next to the garage, a cozy fireplace in the great room, and 3 car garage. Come check out this beautiful new home surrounded by beautiful views of the mountains! Square footage figures are provided as a courtesy estimate only. Buyer is advised to obtain an independent measurement.
| DAYS ON MARKET | 139 | LAST UPDATED | 9/23/2026 |
|---|---|---|---|
| TRACT | VALLEY VIEW | YEAR BUILT | 2026 |
| COMMUNITY | Payson; Elk Rg; Salem; Wdhil | GARAGE SPACES | 3.0 |
| COUNTY | Utah | STATUS | Active |
| PROPERTY TYPE(S) | Single Family |
| Elementary School | Foothills |
|---|---|
| High School | Salem Hills |
| PRICE HISTORY | |
| Prior to May 15, '26 | $835,060 |
|---|---|
| May 15, '26 - May 27, '26 | $853,876 |
| May 27, '26 - Jun 5, '26 | $853,776 |
| Jun 5, '26 - Jun 17, '26 | $849,990 |
| Jun 17, '26 - Jun 24, '26 | $849,890 |
| Jun 24, '26 - Jul 7, '26 | $849,790 |
| Jul 7, '26 - Jul 15, '26 | $849,690 |
| Jul 15, '26 - Jul 22, '26 | $824,990 |
| Jul 22, '26 - Aug 1, '26 | $824,890 |
| Aug 1, '26 - Sep 3, '26 | $824,990 |
| Sep 3, '26 - Sep 15, '26 | $824,890 |
| Sep 15, '26 - Sep 23, '26 | $824,790 |
| Sep 23, '26 - Today | $824,990 |
| ADDITIONAL DETAILS | |
| AIR | Central Air |
|---|---|
| AIR CONDITIONING | Yes |
| APPLIANCES | Gas Range, Microwave, Oven, Range |
| AREA | Payson; Elk Rg; Salem; Wdhil |
| BASEMENT | Full, Yes |
| CONSTRUCTION | Cement Siding, Stucco |
| FIREPLACE | Yes |
| GARAGE | Yes |
| HEAT | Central, Natural Gas |
| INTERIOR | Master Downstairs, Walk-In Closet(s) |
| LOT | 0.29 acre(s) |
| LOT DESCRIPTION | Cul-de-Sac |
| LOT DIMENSIONS | 0.0x0.0x0.0 |
| PARKING | Attached, Garage |
| STORIES | 3 |
| STYLE | Stories: 2 |
| SUBDIVISION | VALLEY VIEW |
| TAXES | 4528 |
| VIEW | Yes |
| VIEW DESCRIPTION | Mountain(s) |
MORTGAGE CALCULATOR
TOTAL MONTHLY PAYMENT
0
P
I
*Estimate only
| SATELLITE VIEW |
| / | |
We respect your online privacy and will never spam you. By submitting this form with your telephone number
you are consenting for Olivia
Pelton to contact you even if your name is on a Federal or State
"Do not call List".
Listed with Pulte Home Company, LLC
The multiple listing information is provided by UtahRealEstate.com from a copyrighted compilation of listings. The compilation of listings and each individual listing are © 2026 UtahRealEstate.com, All Rights Reserved. The information provided is for consumers' personal, non-commercial use and may not be used for any purpose other than to identify prospective properties consumers may be interested in purchasing. Information deemed reliable but not guaranteed accurate. Buyer to verify all information.
This IDX solution is (c) Diverse Solutions 2026.





