 Twitter

|

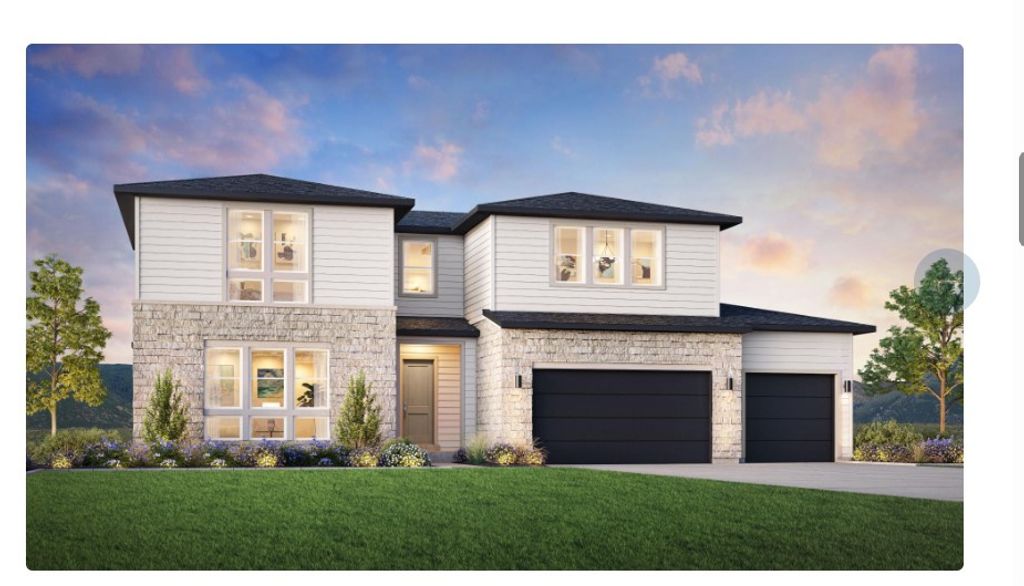
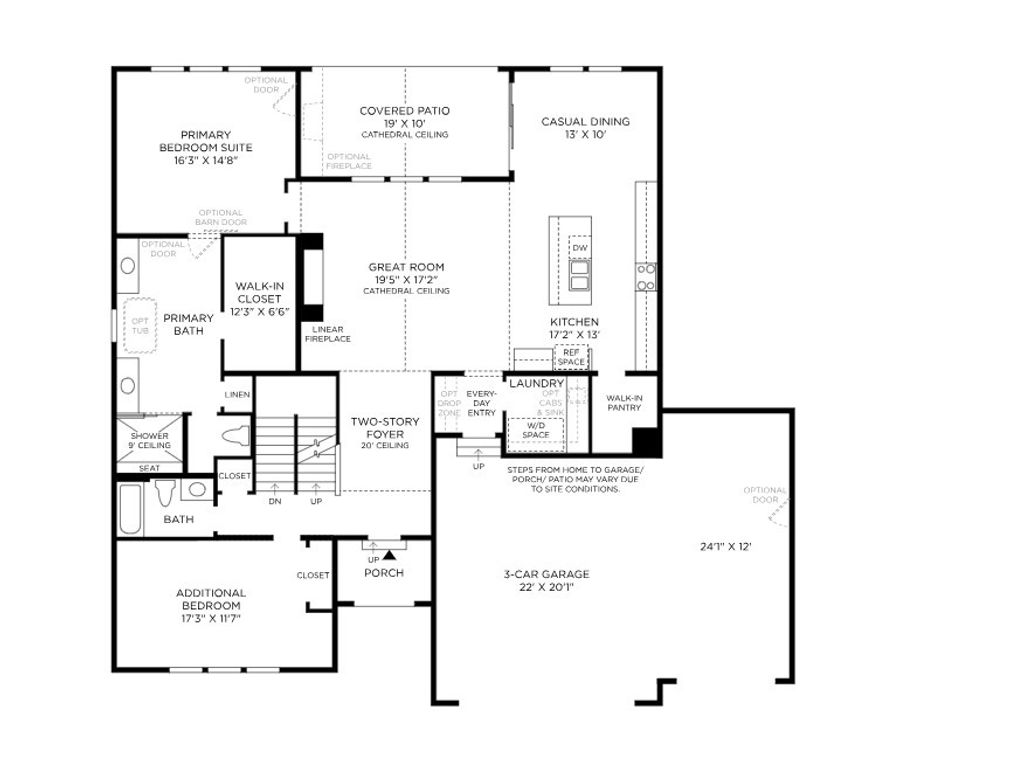
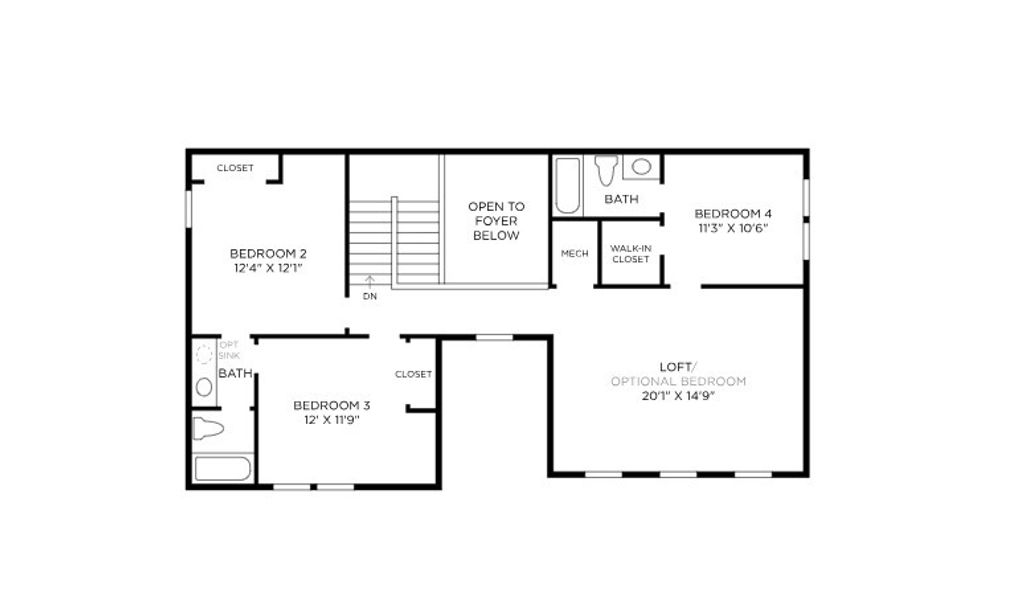
Projected completion December 2026! The popular Shafer Prairie offers a thoughtfully designed two-story floor plan with a 3-car garage and luxury finishes throughout. A dramatic two-story foyer opens to a spacious great room with access to an outdoor living area. The gourmet kitchen features a large center island with breakfast bar, walk-in pantry, and casual dining area. The main-level primary suite includes a spacious walk-in closet and a luxurious bath with dual vanities, soaking tub, separate shower, and private water closet. Upstairs, you'll find three secondary bedrooms, two full baths, and an expansive loft. Additional highlights include a first-floor bedroom or office, everyday entry, ample storage, and a large unfinished basement offering future expansion potential. Representative photos shown are of the Shafer Home Design.
| DAYS ON MARKET | 87 | LAST UPDATED | 7/9/2026 |
|---|---|---|---|
| TRACT | MAPLETON HEIGHTS | YEAR BUILT | 2026 |
| COMMUNITY | Sp Fork; Mapleton; Benjamin | GARAGE SPACES | 3.0 |
| COUNTY | Utah | STATUS | Active |
| PROPERTY TYPE(S) | Single Family |
| Elementary School | Maple Ridge |
|---|---|
| Jr. High School | Mapleton Jr |
| High School | Maple Mountain |
| PRICE HISTORY | |
| Prior to Jun 26, '26 | $1,000,000 |
|---|---|
| Jun 26, '26 - Jul 9, '26 | $995,000 |
| Jul 9, '26 - Today | $990,000 |
| ADDITIONAL DETAILS | |
| AIR | Central Air |
|---|---|
| AIR CONDITIONING | Yes |
| APPLIANCES | Disposal, Double Oven, Microwave, Range, Range Hood |
| AREA | Sp Fork; Mapleton; Benjamin |
| BASEMENT | Full, Yes |
| CONSTRUCTION | Cement Siding, Stone, Stucco |
| EXTERIOR | Lighting |
| FIREPLACE | Yes |
| GARAGE | Yes |
| HEAT | Central, Fireplace Insert, Natural Gas |
| HOA DUES | 39|Monthly |
| INTERIOR | Master Downstairs, Vaulted Ceiling(s), Walk-In Closet(s) |
| LOT | 0.25 acre(s) |
| LOT DIMENSIONS | 0.0x0.0x0.0 |
| PARKING | Attached, Garage |
| STORIES | 3 |
| STYLE | Stories: 2 |
| SUBDIVISION | MAPLETON HEIGHTS |
| TAXES | 1 |
| UTILITIES | Natural Gas Available, Natural Gas Connected, Electricity Connected, Sewer Connected, Water Connected |
| VIEW | Yes |
| VIEW DESCRIPTION | Mountain(s) |
| ZONING | R-1 |
MORTGAGE CALCULATOR
TOTAL MONTHLY PAYMENT
0
P
I
*Estimate only
| SATELLITE VIEW |
| / | |
We respect your online privacy and will never spam you. By submitting this form with your telephone number
you are consenting for Olivia
Pelton to contact you even if your name is on a Federal or State
"Do not call List".
Listed with Toll Brothers Real Estate, Inc.
The multiple listing information is provided by UtahRealEstate.com from a copyrighted compilation of listings. The compilation of listings and each individual listing are © 2026 UtahRealEstate.com, All Rights Reserved. The information provided is for consumers' personal, non-commercial use and may not be used for any purpose other than to identify prospective properties consumers may be interested in purchasing. Information deemed reliable but not guaranteed accurate. Buyer to verify all information.
This IDX solution is (c) Diverse Solutions 2026.

