 Twitter

|


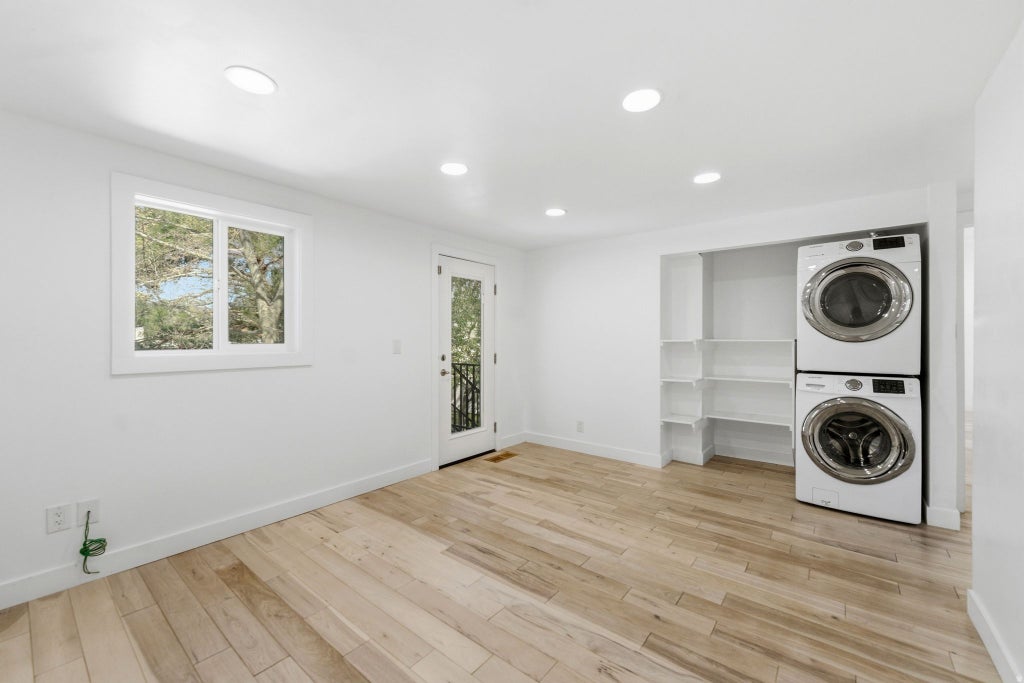


Completely reimagined Alpine home on a spacious 0.54-acre lot, offering rare flexibility at this price point. Since 2018, the home has undergone a major transformation, including a striking remodel, redesigned kitchen, updated flooring, remodeled bathrooms, and open-concept living spaces filled with natural light. Designed with intentional spaces for every stage of life, the home's multi-level layout provides both connection and privacy. The main level serves as the heart of the home, featuring inviting gathering spaces ideal for entertaining and everyday living. Upstairs, the private primary retreat includes an office, laundry area, sitting space, and direct access to a backyard porch. The lower level creates the perfect zone for kids, with bedrooms, a family room, and ample storage for toys and activities. The basement offers exceptional flexibility with its own kitchen, laundry, bedrooms, bathroom, and separate entrance-ideal for multi-generational living, a mother-in-law suite, or potential rental income. Outside, enjoy mature cherry, apricot, peach, and nectarine trees, expansive lawn space, workshop/barn storage, mountain views, and room to further customize with a future pool, shop, sport court, outdoor entertaining area, or even a corral. Located within walking distance of parks and the elementary school, with trail access just minutes away, this property captures the best of Alpine living. Opportunities with this much space, versatility, and future expansion potential are increasingly rare.
| DAYS ON MARKET | 114 | LAST UPDATED | 6/3/2026 |
|---|---|---|---|
| YEAR BUILT | 1970 | COMMUNITY | Alpine |
| COUNTY | Utah | STATUS | Active |
| PROPERTY TYPE(S) | Single Family |
| Elementary School | Alpine |
|---|---|
| Jr. High School | Timberline |
| High School | Lone Peak |
| PRICE HISTORY | |
| Prior to Jun 3, '26 | $950,000 |
|---|---|
| Jun 3, '26 - Today | $875,000 |
| ADDITIONAL DETAILS | |
| AIR | Ceiling Fan(s), Central Air |
|---|---|
| AIR CONDITIONING | Yes |
| APPLIANCES | Disposal, Dryer, Microwave, Oven, Range, Range Hood, Refrigerator, Washer, Water Softener Owned |
| AREA | Alpine |
| BASEMENT | Partial, Walk-Out Access, Yes |
| CONSTRUCTION | Cement Siding |
| EXTERIOR | Balcony |
| FIREPLACE | Yes |
| HEAT | Central, Forced Air, Natural Gas |
| INTERIOR | In-Law Floorplan, Master Downstairs, Walk-In Closet(s), Wet Bar |
| LOT | 0.54 acre(s) |
| LOT DIMENSIONS | 0.0x0.0x0.0 |
| PARKING | RV Access/Parking |
| SEWER | Private Sewer |
| STORIES | 3 |
| STYLE | Tri/Multi-Level |
| TAXES | 3728 |
| UTILITIES | Natural Gas Available, Natural Gas Connected, Electricity Connected, Sewer Connected, Water Connected |
| VIEW | Yes |
| VIEW DESCRIPTION | Mountain(s) |
| ZONING | RES |
MORTGAGE CALCULATOR
TOTAL MONTHLY PAYMENT
0
P
I
*Estimate only
| SATELLITE VIEW |
| / | |
We respect your online privacy and will never spam you. By submitting this form with your telephone number
you are consenting for Olivia
Pelton to contact you even if your name is on a Federal or State
"Do not call List".
Listed with Wasatch Mountain Realty
The multiple listing information is provided by UtahRealEstate.com from a copyrighted compilation of listings. The compilation of listings and each individual listing are © 2026 UtahRealEstate.com, All Rights Reserved. The information provided is for consumers' personal, non-commercial use and may not be used for any purpose other than to identify prospective properties consumers may be interested in purchasing. Information deemed reliable but not guaranteed accurate. Buyer to verify all information.
This IDX solution is (c) Diverse Solutions 2026.





