 Twitter

|

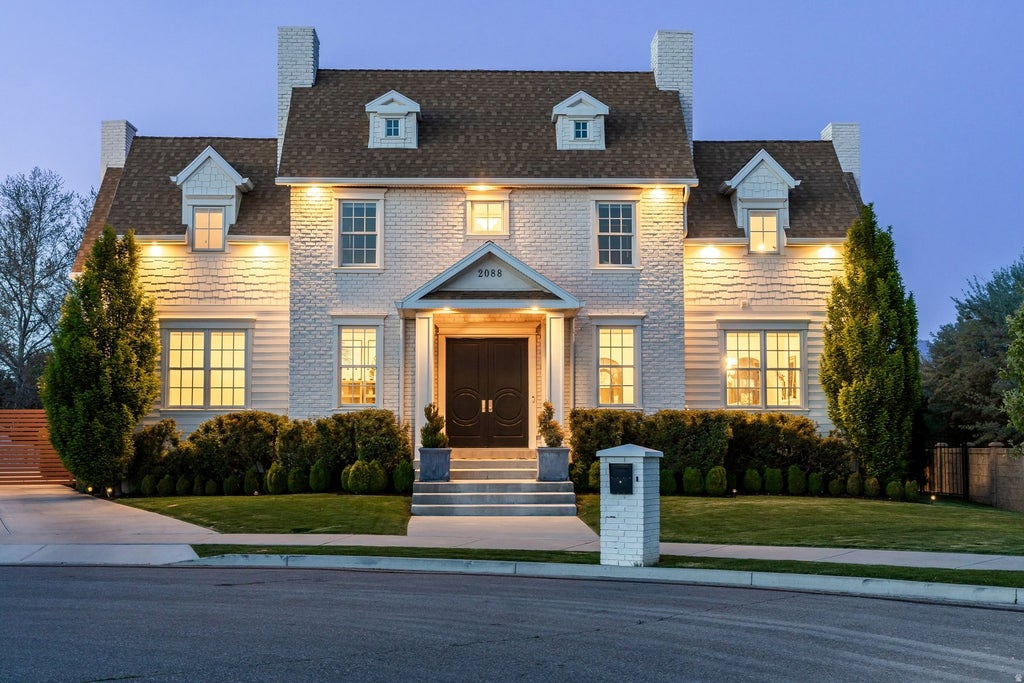
Privately tucked at the end of an exclusive cul-de-sac, this fully custom modern colonial estate is a true showpiece of luxury, scale, and craftsmanship. Spanning approximately 12,536 square feet on a pristine half-acre lot, this extraordinary residence was thoughtfully designed to deliver an unparalleled lifestyle experience with every imaginable amenity. From the moment you enter, soaring ceilings, dramatic floor-to-ceiling custom windows and doors, and impeccable designer finishes create an unforgettable first impression. The home features 5 spacious bedrooms, 6 luxurious bathrooms, 5 fireplaces, expansive formal and casual living spaces, and stunning architectural details throughout. Designed for elevated entertaining, the estate offers a grand formal dining room, an impressive great room flooded with natural light, two fully equipped designer kitchens with premium high-end appliances, and seamless indoor-outdoor living. Step outside to your own private resort-style backyard featuring a stunning luxury pool, expansive lounge areas, and beautifully designed spaces perfect for hosting unforgettable summer gatherings or relaxing in total privacy. The private primary retreat rivals a luxury resort, complete with a secluded balcony, personal hot tub, spa-inspired Restoration Hardware bathrooms, oversized custom walk-in closets, enclosed shower, and soaking tub. Every detail of this residence was curated with luxury and functionality in mind, including a spectacular indoor basketball court, movie theatre, putting green, expansive fitness studio, sophisticated man cave, kids' bonus room, custom wood doors, and statement lighting throughout. A spacious 4-car garage completes the estate. This is more than a home - it is a rare legacy property offering privacy, prestige, and world-class living in one of the area's most exclusive settings. Private showings by appointment only.
| DAYS ON MARKET | 44 | LAST UPDATED | 6/24/2026 |
|---|---|---|---|
| TRACT | RADIUS CURVE | YEAR BUILT | 2018 |
| COMMUNITY | WJ; SJ; Rvrton; Herriman; Bingh | GARAGE SPACES | 4.0 |
| COUNTY | Salt Lake | STATUS | Sold |
| PROPERTY TYPE(S) | Single Family |
| Elementary School | Monte Vista |
|---|---|
| Jr. High School | South Jordan |
| High School | Bingham |
| ADDITIONAL DETAILS | |
| AIR | Central Air |
|---|---|
| AIR CONDITIONING | Yes |
| APPLIANCES | Double Oven, Oven, Range Hood, Refrigerator |
| AREA | WJ; SJ; Rvrton; Herriman; Bingh |
| BASEMENT | Full, Yes |
| CONSTRUCTION | Brick, Cement Siding |
| EXTERIOR | Lighting |
| FIREPLACE | Yes |
| GARAGE | Yes |
| HEAT | Central, Forced Air, Hot Water, Natural Gas |
| INTERIOR | Bar, Walk-In Closet(s) |
| LOT | 0.53 acre(s) |
| LOT DESCRIPTION | Cul-de-Sac |
| LOT DIMENSIONS | 0.0x0.0x0.0 |
| PARKING | Secured, RV Access/Parking, Attached, Garage |
| POOL | Yes |
| POOL DESCRIPTION | Heated, In Ground, Pool Cover, Private |
| SEWER | Public Sewer |
| STORIES | 3 |
| STYLE | Stories: 2 |
| SUBDIVISION | RADIUS CURVE |
| TAXES | 9294 |
| UTILITIES | Natural Gas Available, Natural Gas Connected, Electricity Connected, Sewer Connected, Water Connected |
| VIEW | Yes |
| VIEW DESCRIPTION | Mountain(s) |
MORTGAGE CALCULATOR
TOTAL MONTHLY PAYMENT
0
P
I
*Estimate only
| SATELLITE VIEW |
We respect your online privacy and will never spam you. By submitting this form with your telephone number
you are consenting for Olivia
Pelton to contact you even if your name is on a Federal or State
"Do not call List".
Listed with Summit Sotheby's International Realty
The multiple listing information is provided by UtahRealEstate.com from a copyrighted compilation of listings. The compilation of listings and each individual listing are © 2026 UtahRealEstate.com, All Rights Reserved. The information provided is for consumers' personal, non-commercial use and may not be used for any purpose other than to identify prospective properties consumers may be interested in purchasing. Information deemed reliable but not guaranteed accurate. Buyer to verify all information.
This IDX solution is (c) Diverse Solutions 2026.





