 Twitter

|

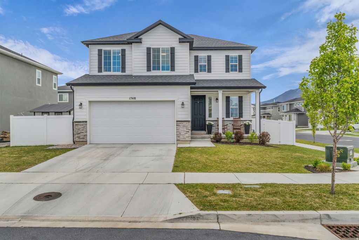
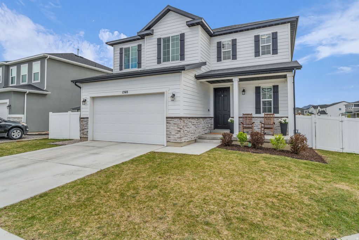
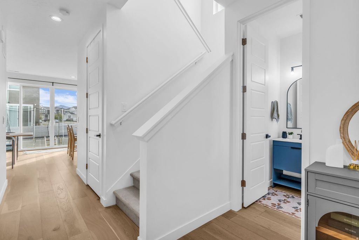
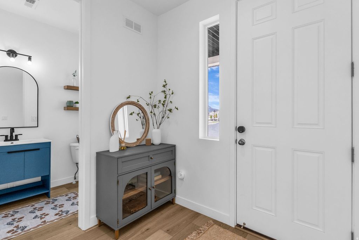
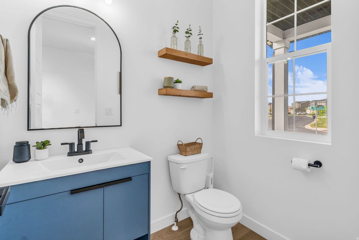
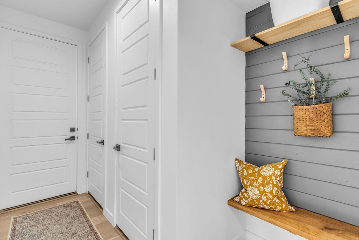
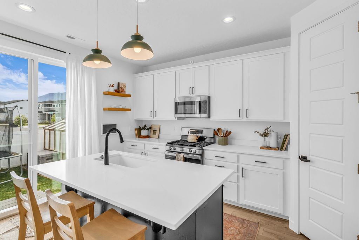
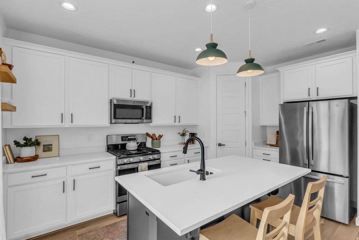
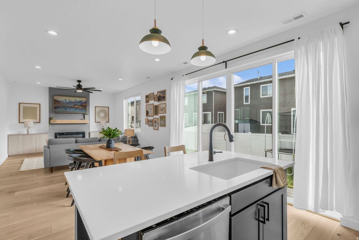
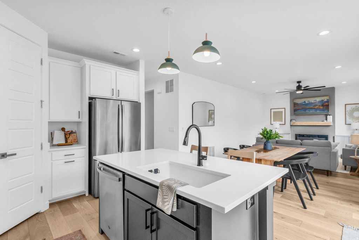
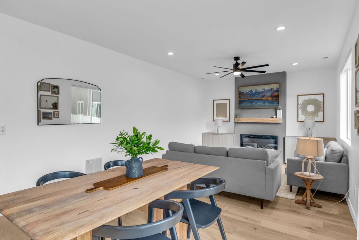
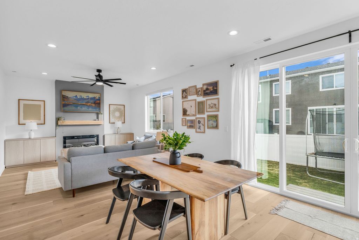
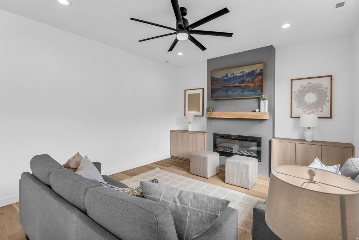
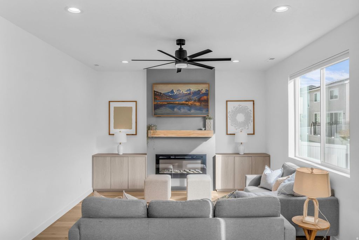
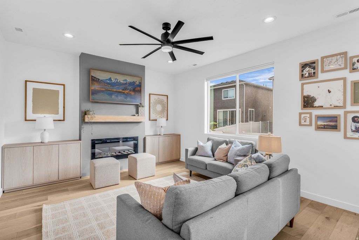
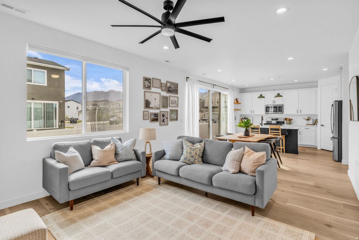
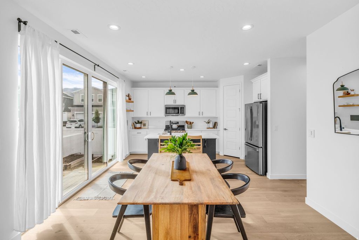
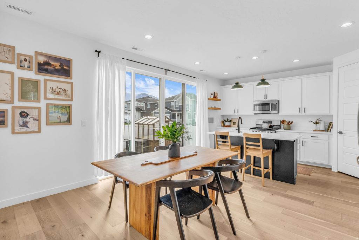
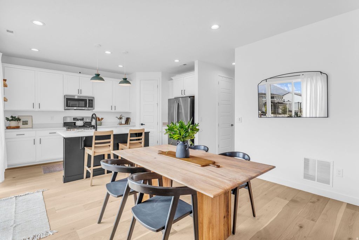
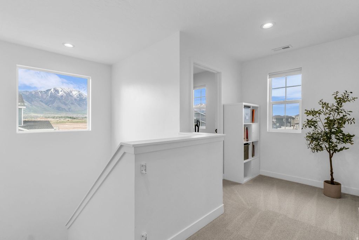
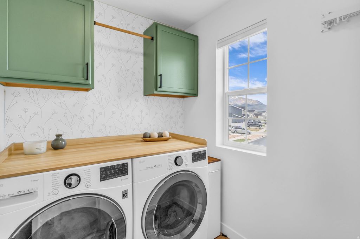
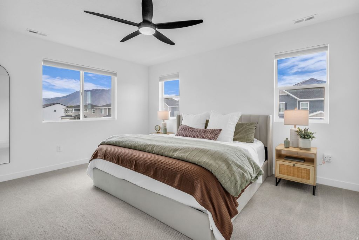
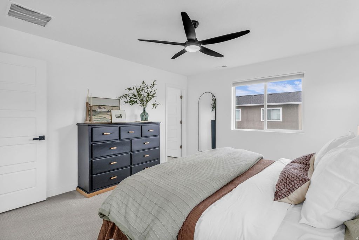
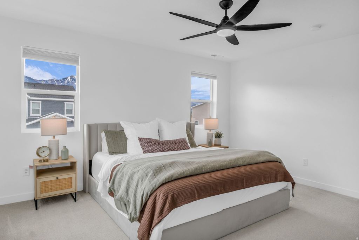
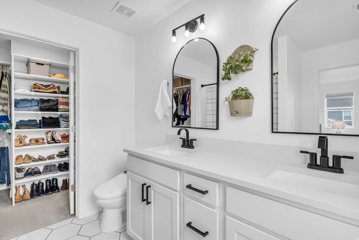
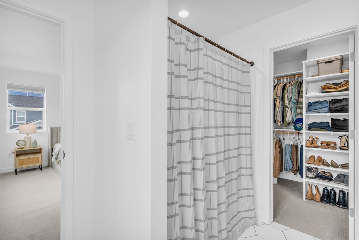
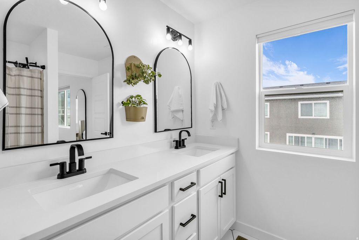
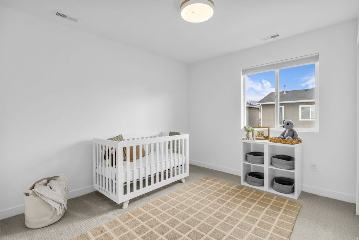
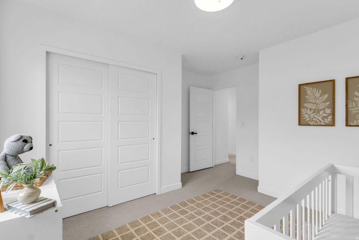
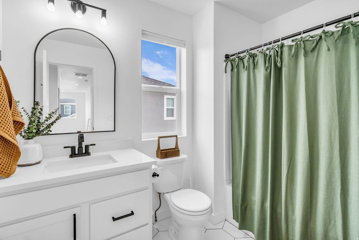
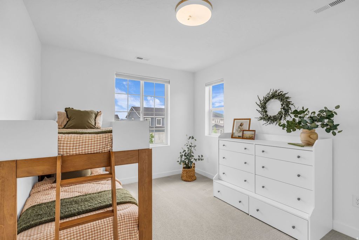
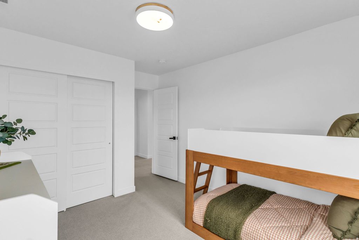
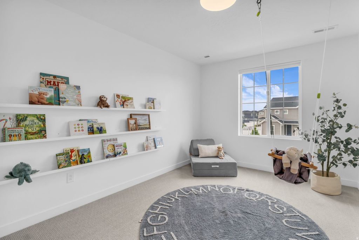
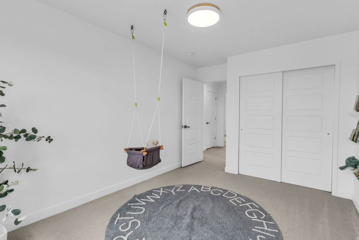
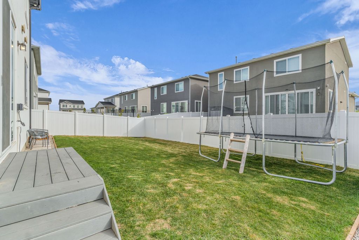
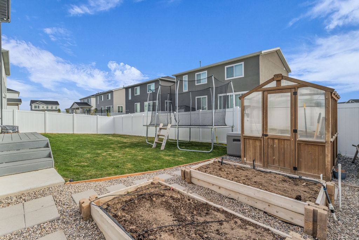
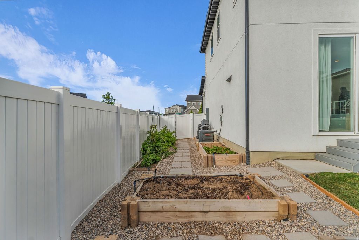
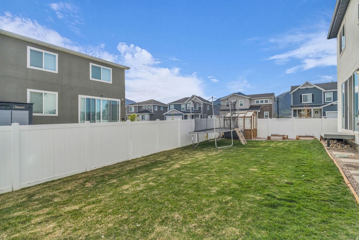
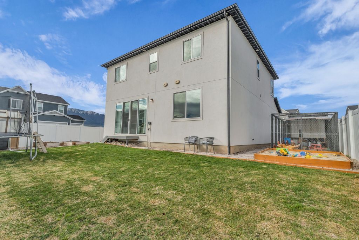
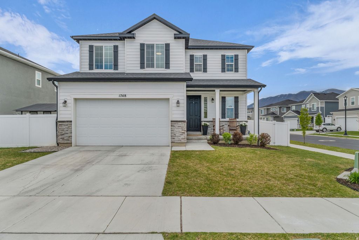
We've repositioned this home to be one of the strongest values in Salem, and once you step inside, you'll understand why. If you're comparing it to new construction, here's what that comparison really looks like. Most new builds hand you bare walls, a flooring allowance, and a backyard full of dirt. This home skips all of that. It already features engineered hardwood throughout the entire main level, a finished and fully landscaped yard, fencing, raised garden beds on drip irrigation, and a greenhouse already waiting for your next growing season. Situated on a corner lot in one of Salem's most charming neighborhoods, this 2022-built, 4-bedroom, 2.5-bath home offers nearly 2,000 square feet of thoughtful design, quality finishes, and mountain views, all with no HOA. Highlights include: Engineered hardwood throughout the entire main level Custom fireplace with beautiful built-ins Upgraded kitchen featuring soft-close cabinetry, upgraded appliances, and a touch faucet Full-height crawl space offering exceptional storage Custom primary closet system that's as functional as it is beautiful Additional windows throughout the home, bringing in abundant natural light and showcasing incredible mountain views Life in Salem Park offers the kind of neighborhood people hope to find. Parks, ponds, nearby farms, late-summer fireflies, miles of walking trails with mountain views, an active and welcoming community, only four minutes to I-15, and about ten minutes to Costco. Every upgrade reflects homeowners who thoughtfully built this house and cared for it exceptionally well. From the hardwood floors to the custom built-ins and established landscaping, this is a home that has been genuinely loved. At $530,000, it's difficult to recreate this level of finish, landscaping, storage, and location in a new build without spending significantly more after closing. You've seen what's available in this price range. Now come experience the difference for yourself.
| DAYS ON MARKET | 107 | LAST UPDATED | 7/16/2026 |
|---|---|---|---|
| YEAR BUILT | 2022 | COMMUNITY | Payson; Elk Rg; Salem; Wdhil |
| GARAGE SPACES | 2.0 | COUNTY | Utah |
| STATUS | Active | PROPERTY TYPE(S) | Single Family |
| Elementary School | Salem |
|---|---|
| Jr. High School | Salem Jr |
| High School | Salem Hills |
| PRICE HISTORY | |
| Prior to Jun 1, '26 | $549,990 |
|---|---|
| Jun 1, '26 - Jun 30, '26 | $544,990 |
| Jun 30, '26 - Jul 16, '26 | $539,990 |
| Jul 16, '26 - Today | $530,000 |
| ADDITIONAL DETAILS | |
| AIR | Ceiling Fan(s), Central Air |
|---|---|
| AIR CONDITIONING | Yes |
| APPLIANCES | Disposal, Dryer, Gas Oven, Microwave, Refrigerator, Washer, Water Softener Owned |
| AREA | Payson; Elk Rg; Salem; Wdhil |
| BASEMENT | None |
| CONSTRUCTION | Cement Siding, Stone, Stucco |
| FIREPLACE | Yes |
| GARAGE | Yes |
| HEAT | Central, Fireplace Insert, Hot Water, Natural Gas |
| INTERIOR | Walk-In Closet(s) |
| LOT | 5227 sq ft |
| LOT DESCRIPTION | Corner Lot |
| LOT DIMENSIONS | 0.0x0.0x0.0 |
| SEWER | Public Sewer |
| STORIES | 2 |
| STYLE | Stories: 2 |
| TAXES | 2500 |
| UTILITIES | Natural Gas Available, Natural Gas Connected, Electricity Connected, Sewer Connected, Water Connected |
| VIEW | Yes |
| VIEW DESCRIPTION | Mountain(s) |
MORTGAGE CALCULATOR
TOTAL MONTHLY PAYMENT
0
P
I
*Estimate only
| SATELLITE VIEW |
| / | |
We respect your online privacy and will never spam you. By submitting this form with your telephone number
you are consenting for Olivia
Pelton to contact you even if your name is on a Federal or State
"Do not call List".
Listed with Presidio Real Estate
The multiple listing information is provided by UtahRealEstate.com from a copyrighted compilation of listings. The compilation of listings and each individual listing are © 2026 UtahRealEstate.com, All Rights Reserved. The information provided is for consumers' personal, non-commercial use and may not be used for any purpose other than to identify prospective properties consumers may be interested in purchasing. Information deemed reliable but not guaranteed accurate. Buyer to verify all information.
This IDX solution is (c) Diverse Solutions 2026.

