 Twitter

|

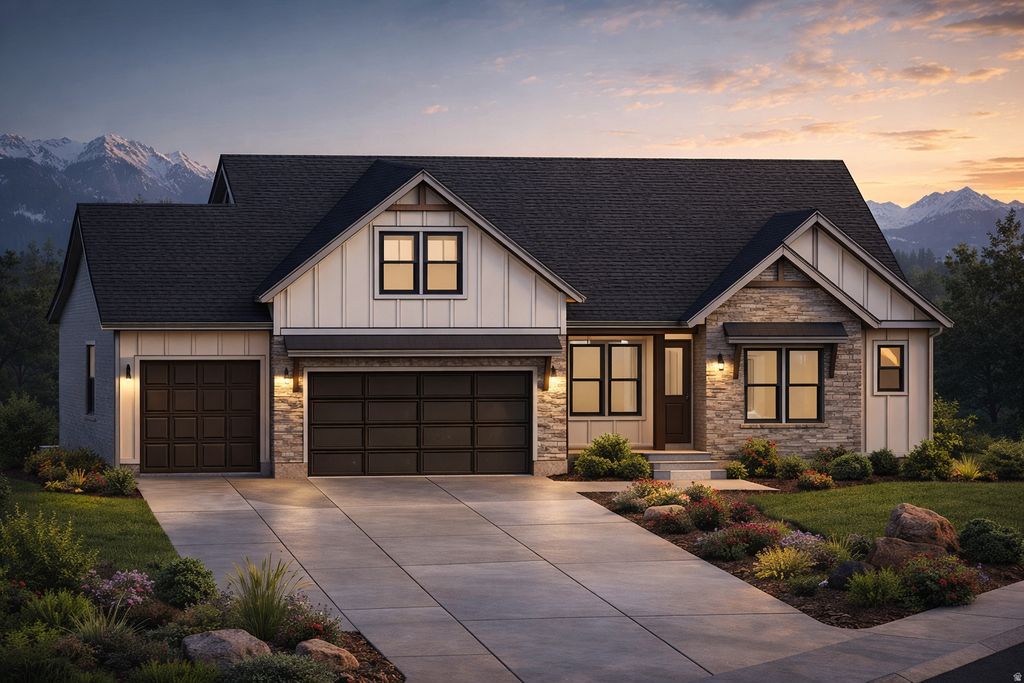
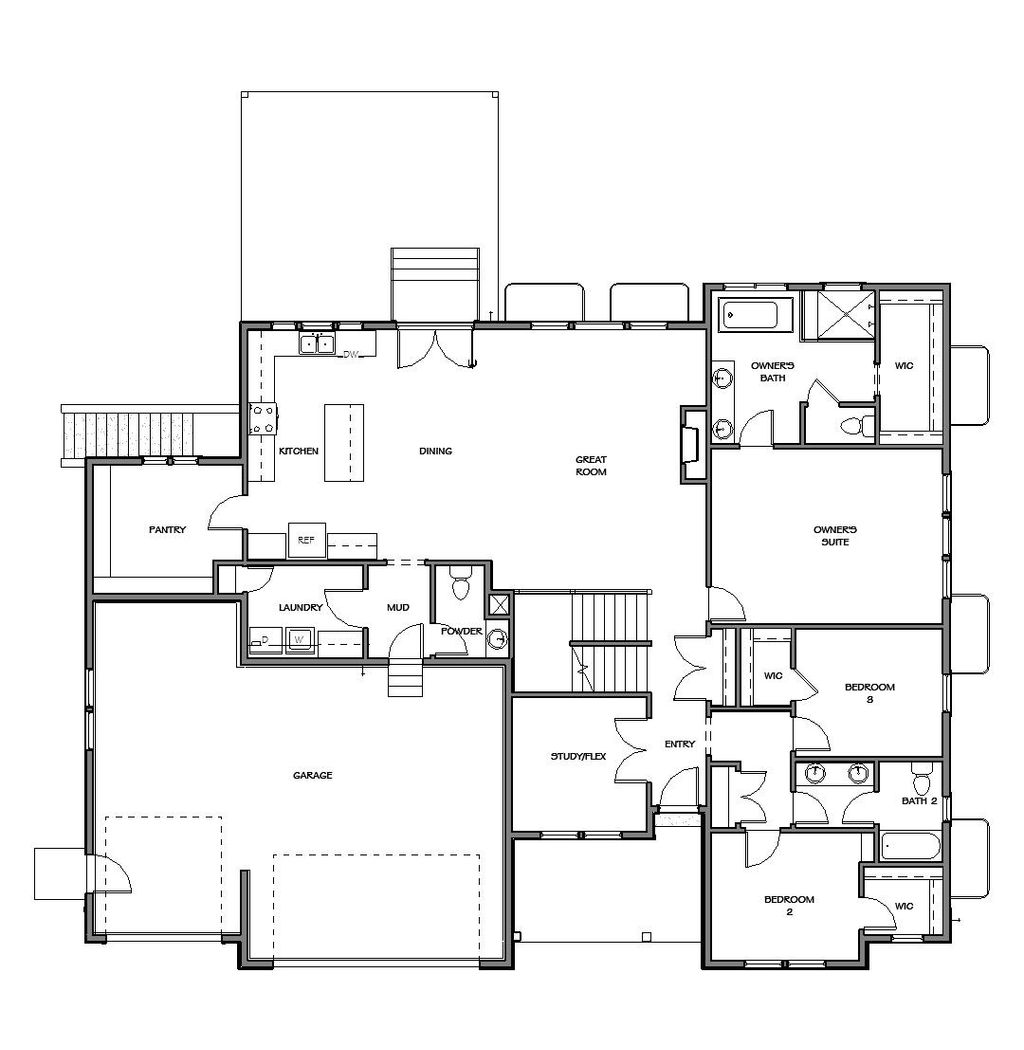
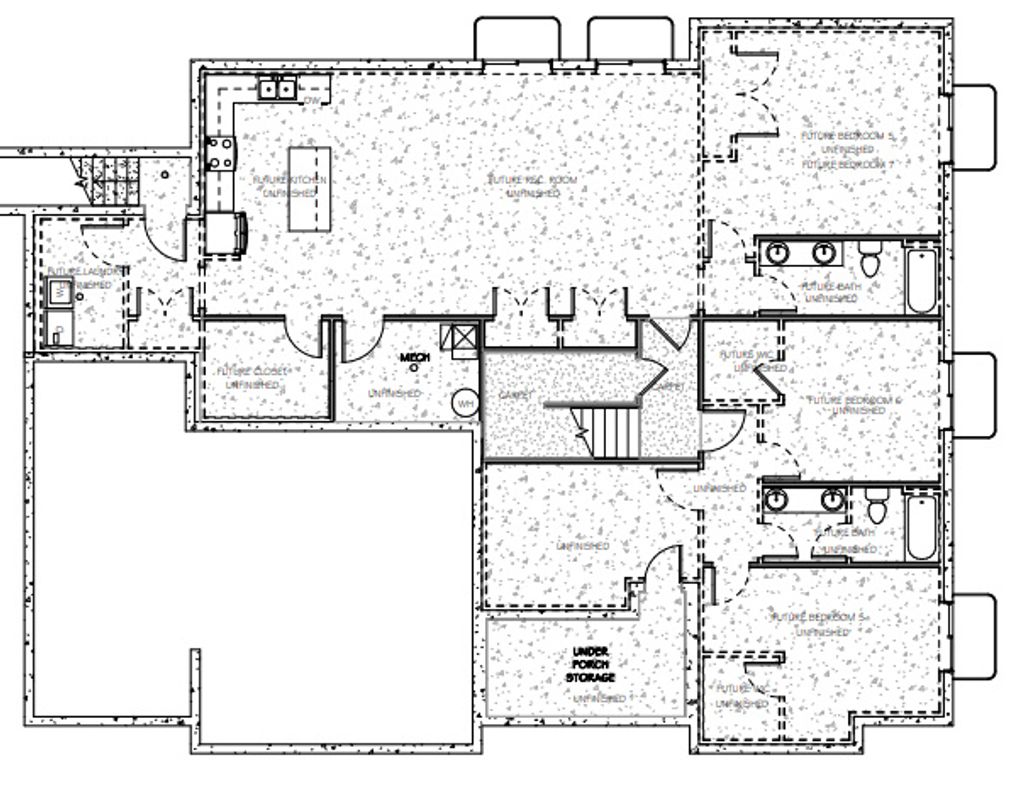
Introducing the Belmont plan in Salem crafted by a local custom builder focused on quality, functionality, and thoughtful design. This to-be-built home sits on a spacious 0.32-acre lot with no HOA and is ideally located directly across from Salem Jr High for added convenience. This home offers 4 bedrooms, 3.5 bathrooms, and a versatile loft featuring its own bedroom and bathroom perfect for a private guest suite, hangout space, or flexible living area. The main level features vaulted ceilings and a well-designed layout that blends open living with defined spaces. The kitchen is built to impress with cabinetry to the ceiling, quartz countertops, and a butler's pantry for added storage and prep space. A dedicated office, fireplace, and a functional mudroom with built-in bench add everyday livability. The owner's suite includes a coffered ceiling, separate tub and shower, and a spacious walk-in closet designed for comfort and practicality. Additional highlights include unfinished basement with room to grow, and the opportunity to personalize finishes and selections during construction. Built with a focus on quality over volume, this home stands apart from typical production builds offering a more refined and customizable experience. Photos are of a previously built home and are for marketing purposes only. Actual construction, finishes, materials, and features will vary at builder's discretion. Buyer to verify all plans, specifications, and inclusions.
| DAYS ON MARKET | 108 | LAST UPDATED | 4/28/2026 |
|---|---|---|---|
| TRACT | DAVIS | YEAR BUILT | 2026 |
| COMMUNITY | Payson; Elk Rg; Salem; Wdhil | GARAGE SPACES | 3.0 |
| COUNTY | Utah | STATUS | Active |
| PROPERTY TYPE(S) | Single Family |
| Elementary School | Salem |
|---|---|
| Jr. High School | Salem Jr |
| High School | Salem Hills |
| ADDITIONAL DETAILS | |
| AIR | Central Air |
|---|---|
| AIR CONDITIONING | Yes |
| APPLIANCES | Disposal, Oven |
| AREA | Payson; Elk Rg; Salem; Wdhil |
| CONSTRUCTION | Cement Siding, Stone, Stucco |
| FIREPLACE | Yes |
| GARAGE | Yes |
| HEAT | Central, Natural Gas |
| INTERIOR | Master Downstairs, Walk-In Closet(s) |
| LOT | 0.32 acre(s) |
| LOT DIMENSIONS | 0.0x0.0x0.0 |
| PARKING | Attached, Garage |
| SEWER | Public Sewer |
| STORIES | 3 |
| STYLE | Stories: 2 |
| SUBDIVISION | DAVIS |
| UTILITIES | Natural Gas Available, Natural Gas Connected, Sewer Connected, Water Connected |
| VIEW | Yes |
| VIEW DESCRIPTION | Mountain(s) |
MORTGAGE CALCULATOR
TOTAL MONTHLY PAYMENT
0
P
I
*Estimate only
| SATELLITE VIEW |
| / | |
We respect your online privacy and will never spam you. By submitting this form with your telephone number
you are consenting for Olivia
Pelton to contact you even if your name is on a Federal or State
"Do not call List".
Listed with ABRAXIA REAL ESTATE, LLC
The multiple listing information is provided by UtahRealEstate.com from a copyrighted compilation of listings. The compilation of listings and each individual listing are © 2026 UtahRealEstate.com, All Rights Reserved. The information provided is for consumers' personal, non-commercial use and may not be used for any purpose other than to identify prospective properties consumers may be interested in purchasing. Information deemed reliable but not guaranteed accurate. Buyer to verify all information.
This IDX solution is (c) Diverse Solutions 2026.

