 Twitter

|

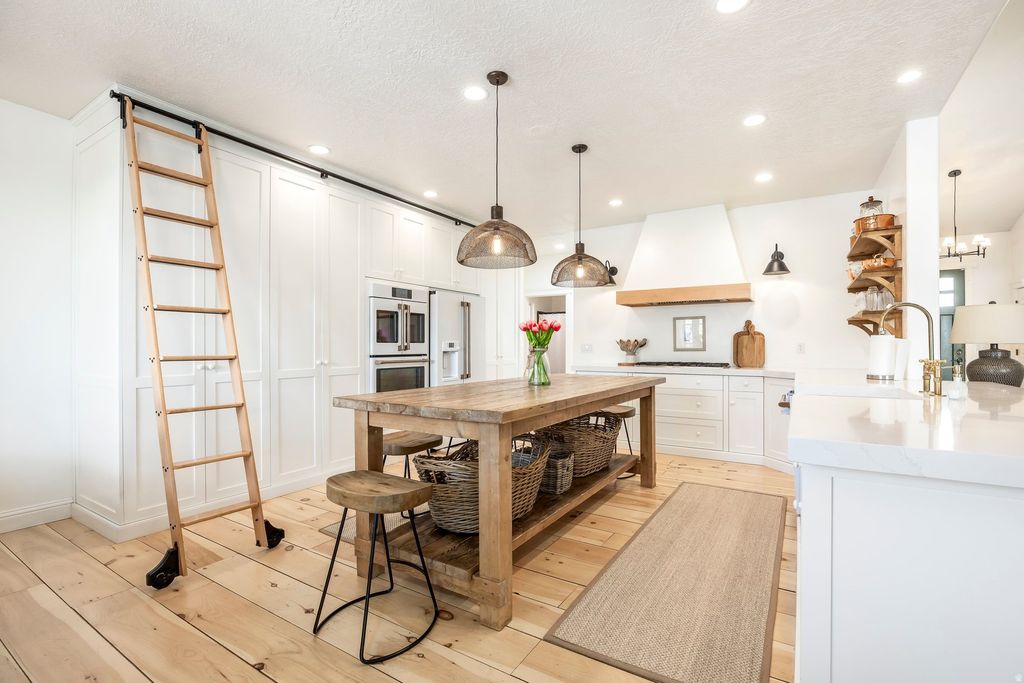


Located in the highly sought-after Dutch Fields community in picturesque Midway, this beautifully appointed 5-bedroom, 3-bathroom modern farmhouse sits on an approximately -acre lot and offers nearly 5,400 square feet of thoughtfully designed living space. Offered mostly furnished, this turnkey home is ideal as a primary residence, vacation retreat, or investment property. Designed for comfortable living and entertaining, the home features an open-concept living area and chef's kitchen, main-level office and laundry, a spacious finished basement with radiant floor heating, central air, and a new HVAC system installed in 2024. The luxurious primary suite includes a recently remodeled spa-inspired bath with dual vanities, a soaking tub, and elegant finishes. Additional upgrades include new appliances, automatic blinds in the primary suite, and a fully renovated garage with custom cabinetry, epoxy floors, TV, new garage doors, and WiFi-enabled openers with integrated cameras. The covered front porch was completely renovated in 2025, creating the perfect space to relax and enjoy mountain views. A custom chicken coop at the rear of the property also offers additional storage potential. Dutch Fields is one of Midway's premier neighborhoods, featuring spacious lots, quiet streets, and stunning Wasatch Mountain views. Residents enjoy a clubhouse, pool, scenic ponds and creeks, miles of walking and biking trails, tennis, pickleball, basketball courts, and a neighborhood park. Just minutes from Midway's charming Main Street, you'll also be close to boutique shopping, dining, year-round events, world-class skiing in Park City, Deer Creek and Jordanelle Reservoirs, championship golf, hiking, biking, ATV trails, and blue-ribbon fly fishing on the Provo River. This exceptional home offers luxury, comfort, and the best of Heber Valley's mountain lifestyle.
| DAYS ON MARKET | 155 | LAST UPDATED | 8/24/2026 |
|---|---|---|---|
| TRACT | DUTCH FIELDS | YEAR BUILT | 2005 |
| COMMUNITY | Midway | GARAGE SPACES | 3.0 |
| COUNTY | Wasatch | STATUS | Active |
| PROPERTY TYPE(S) | Single Family |
| Elementary School | Midway |
|---|---|
| Jr. High School | Wasatch |
| High School | Wasatch |
| PRICE HISTORY | |
| Prior to Jun 10, '26 | $2,450,000 |
|---|---|
| Jun 10, '26 - Aug 24, '26 | $2,395,000 |
| Aug 24, '26 - Today | $2,295,000 |
| ADDITIONAL DETAILS | |
| AIR | Central Air |
|---|---|
| AIR CONDITIONING | Yes |
| APPLIANCES | Disposal, Double Oven, Dryer, Microwave, Range Hood, Refrigerator, Washer |
| AREA | Midway |
| BASEMENT | Daylight, Full, Yes |
| FIREPLACE | Yes |
| GARAGE | Yes |
| HEAT | Central, Forced Air, Natural Gas, Radiant Floor |
| HOA DUES | 370|Quarterly |
| INTERIOR | Granite Counters, Master Downstairs, Vaulted Ceiling(s), Walk-In Closet(s) |
| LOT | 0.47 acre(s) |
| LOT DESCRIPTION | Corner Lot, Secluded |
| LOT DIMENSIONS | 175.0x115.0x175.0 |
| PARKING | Attached, Garage |
| SEWER | Public Sewer |
| STORIES | 2 |
| STYLE | Ranch/Rambler |
| SUBDIVISION | DUTCH FIELDS |
| TAXES | 10377 |
| UTILITIES | Natural Gas Available, Natural Gas Connected, Electricity Connected, Sewer Connected, Water Connected |
| VIEW | Yes |
| VIEW DESCRIPTION | Mountain(s), Valley |
MORTGAGE CALCULATOR
TOTAL MONTHLY PAYMENT
0
P
I
*Estimate only
| SATELLITE VIEW |
| / | |
We respect your online privacy and will never spam you. By submitting this form with your telephone number
you are consenting for Olivia
Pelton to contact you even if your name is on a Federal or State
"Do not call List".
Listed with Summit Sotheby's International Realty
The multiple listing information is provided by UtahRealEstate.com from a copyrighted compilation of listings. The compilation of listings and each individual listing are © 2026 UtahRealEstate.com, All Rights Reserved. The information provided is for consumers' personal, non-commercial use and may not be used for any purpose other than to identify prospective properties consumers may be interested in purchasing. Information deemed reliable but not guaranteed accurate. Buyer to verify all information.
This IDX solution is (c) Diverse Solutions 2026.





