


|

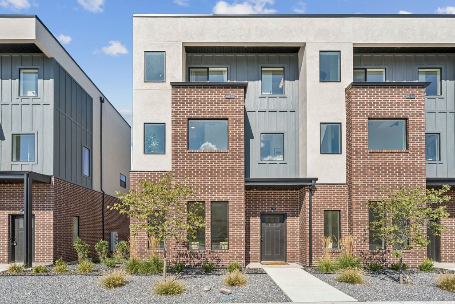
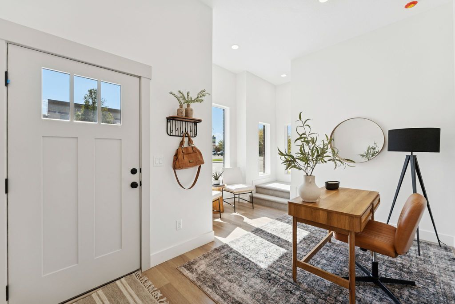
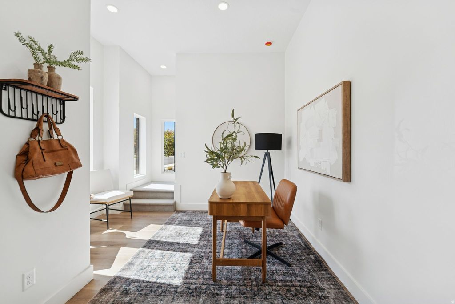
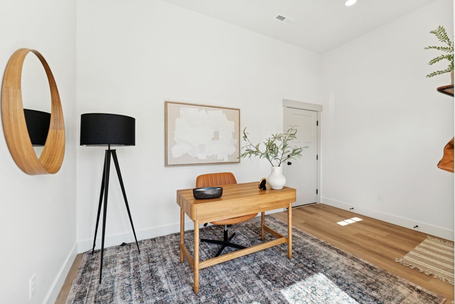
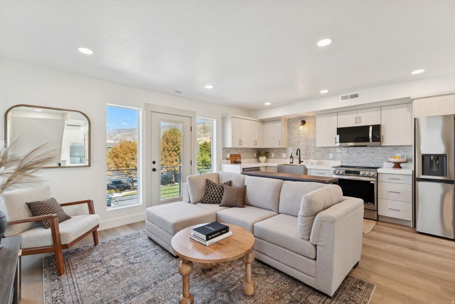
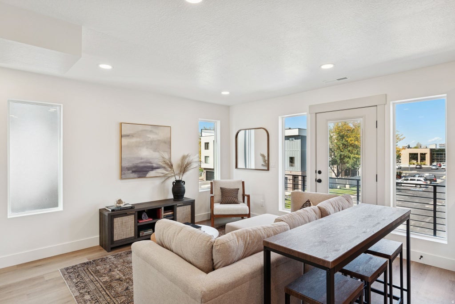
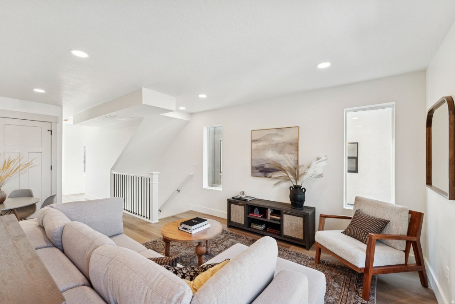
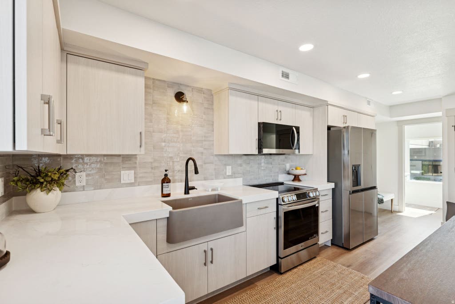
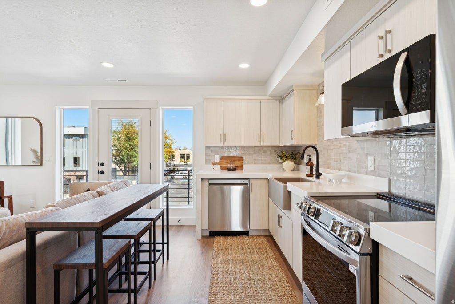
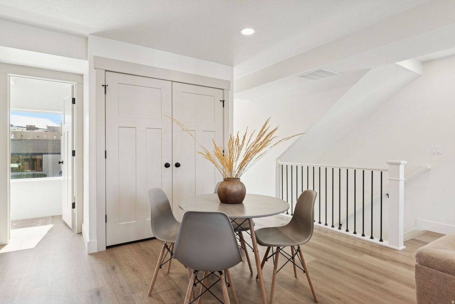
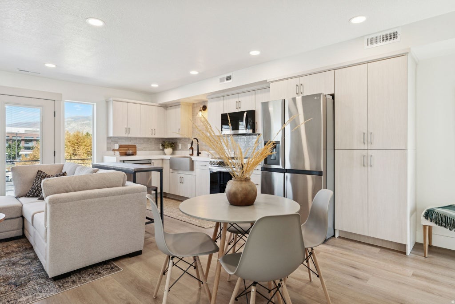
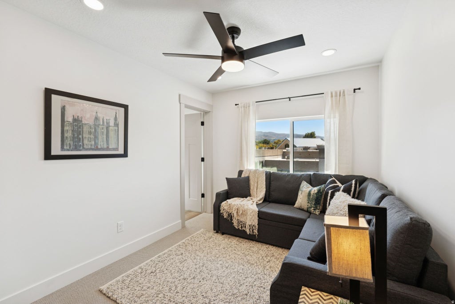
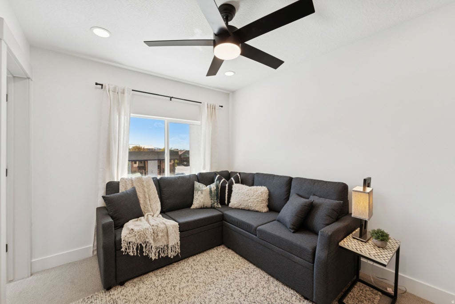
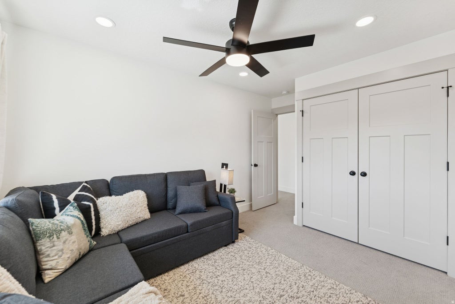
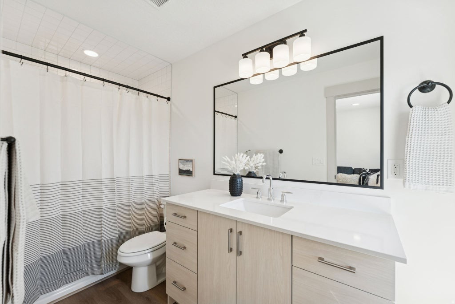
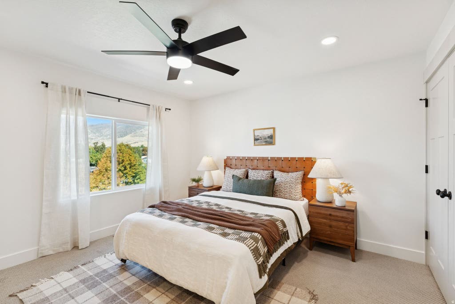
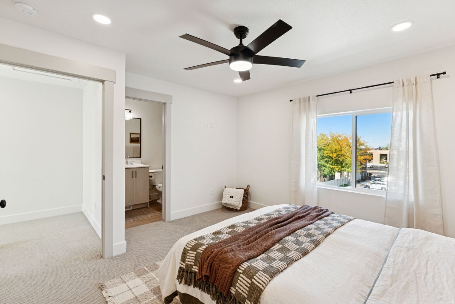
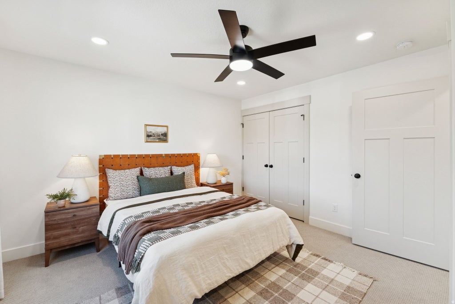
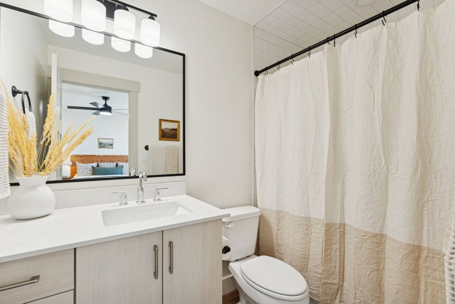
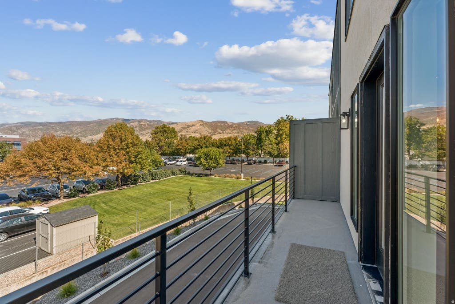
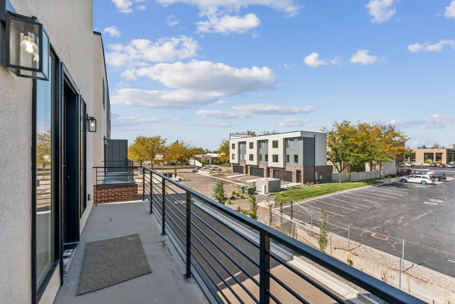
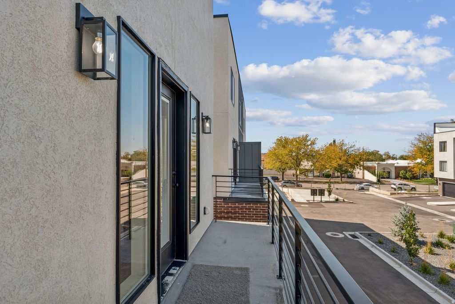
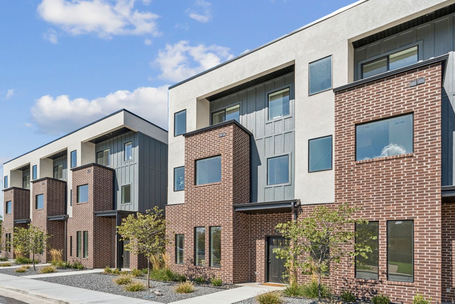
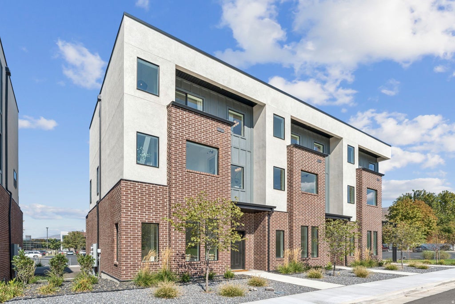
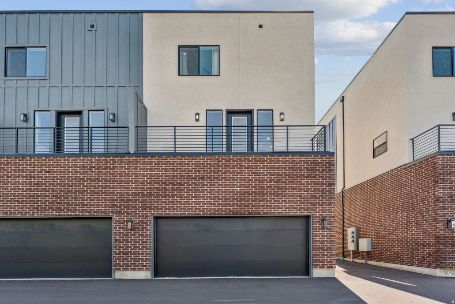
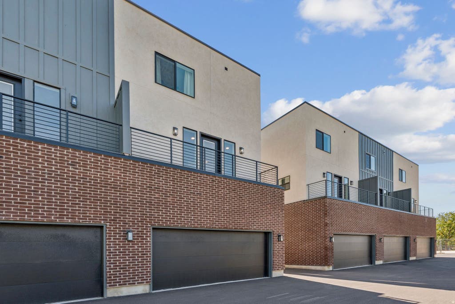
Welcome to this incredible property! To help make homeownership even more accessible, the seller is offering up to $30,000 in seller concessions with an acceptable offer. This generous credit gives buyers the flexibility to customize their purchase; whether you choose to lower your initial monthly payments with an interest rate buydown, cover your closing costs and prepaids, or reduce your cash needed at closing. Don't miss this rare opportunity to combine a fantastic home with exceptional purchasing power!Ask about the Lease to Own Option too! Discover Bountiful's newest 2-bedroom townhomes, perfectly situated on historic Main Street-an area so picturesque it's been featured in Hallmark films. Each residence includes an attached 2-car garage, two generously sized bedrooms with private ensuite baths, and a versatile first-floor flex space ideal for a home office or gym. The open-concept kitchen is designed for entertaining, while your private balcony offers the perfect spot for grilling or enjoying views of the mountains and Main Street. Conveniently located just 15 minutes from Salt Lake City and about 30 minutes from Park City's world-class skiing, festivals, and outdoor recreation, these homes also offer easy freeway access and walkability to local shops and dining. Whether you're seeking a low-maintenance lifestyle, a smart investment, or a lock-and-leave option close to everything, these townhomes deliver the perfect blend of charm and convenience. Move-in ready-schedule your showing today!
| DAYS ON MARKET | 171 | LAST UPDATED | 9/28/2026 |
|---|---|---|---|
| TRACT | THE BROOKS ON MAIN | YEAR BUILT | 2024 |
| COMMUNITY | Bntfl; NSL; Cntrvl; WdX; Frmtn | GARAGE SPACES | 2.0 |
| COUNTY | Davis | STATUS | Active |
| PROPERTY TYPE(S) | Condo/Townhouse/Co-Op |
| Elementary School | Meadowbrook |
|---|---|
| Jr. High School | Bountiful |
| High School | Viewmont |
| PRICE HISTORY | |
| Prior to Jul 29, '26 | $499,999 |
|---|---|
| Jul 29, '26 - Sep 28, '26 | $489,900 |
| Sep 28, '26 - Today | $489,800 |
| ADDITIONAL DETAILS | |
| AIR | Central Air, Heat Pump |
|---|---|
| AIR CONDITIONING | Yes |
| AMENITIES | Insurance, Maintenance Grounds, Trash |
| APPLIANCES | Disposal, Microwave, Oven, Range, Refrigerator |
| AREA | Bntfl; NSL; Cntrvl; WdX; Frmtn |
| CONSTRUCTION | Brick, Cement Siding, Stucco |
| GARAGE | Yes |
| HEAT | Electric, Forced Air, Heat Pump |
| HOA DUES | 198|Monthly |
| LOT | 436 sq ft |
| LOT DIMENSIONS | 0.0x0.0x0.0 |
| PARKING | Attached, Garage |
| SEWER | Public Sewer |
| STORIES | 3 |
| STYLE | Townhouse; Row-end |
| SUBDIVISION | THE BROOKS ON MAIN |
| TAXES | 1 |
| UTILITIES | Natural Gas Not Available, Electricity Connected, Sewer Connected, Water Connected |
| VIEW | Yes |
| VIEW DESCRIPTION | Mountain(s) |
MORTGAGE CALCULATOR
TOTAL MONTHLY PAYMENT
0
P
I
*Estimate only
| SATELLITE VIEW |
| / | |
We respect your online privacy and will never spam you. By submitting this form with your telephone number
you are consenting for Olivia
Pelton to contact you even if your name is on a Federal or State
"Do not call List".
Listed with Century 21 Everest (Centerville)
The multiple listing information is provided by UtahRealEstate.com from a copyrighted compilation of listings. The compilation of listings and each individual listing are © 2026 UtahRealEstate.com, All Rights Reserved. The information provided is for consumers' personal, non-commercial use and may not be used for any purpose other than to identify prospective properties consumers may be interested in purchasing. Information deemed reliable but not guaranteed accurate. Buyer to verify all information.
This IDX solution is (c) Diverse Solutions 2026.