 Twitter

|
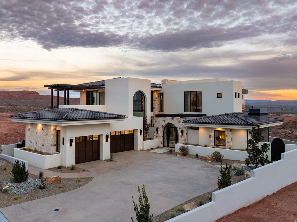

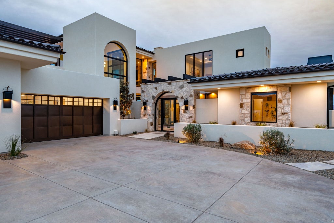
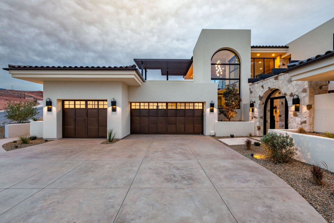


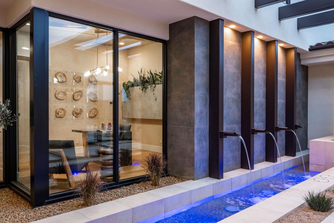

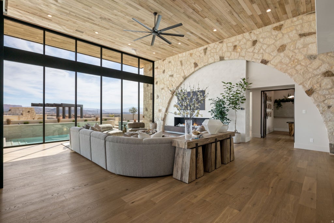
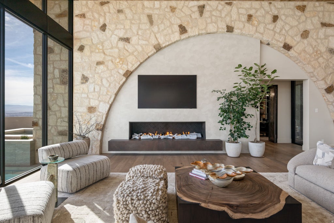


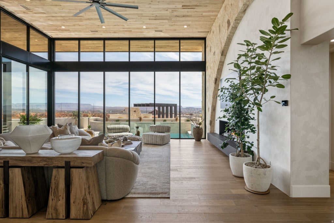

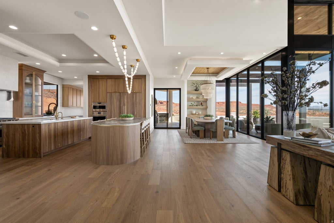
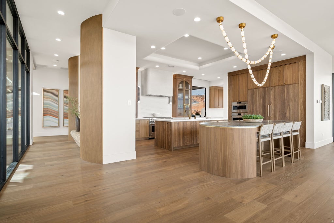


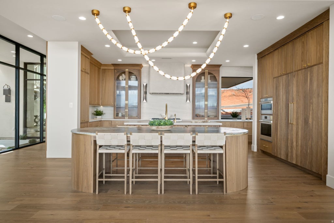
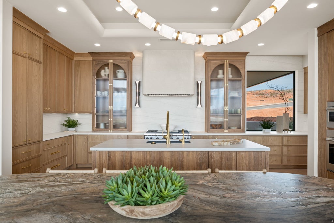
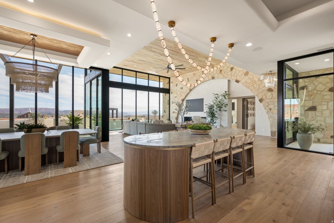

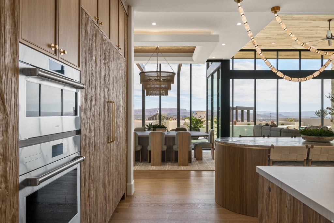
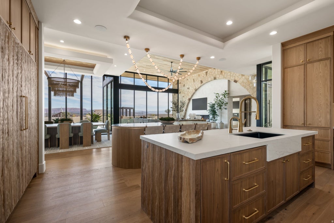
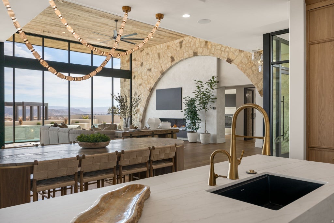
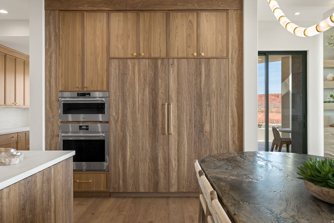

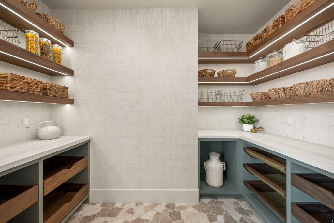
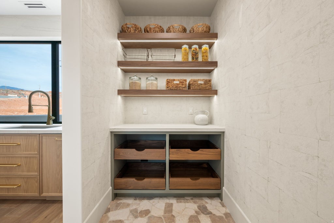
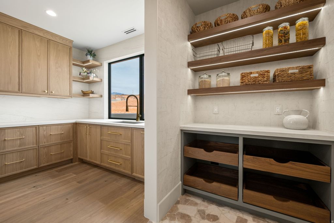
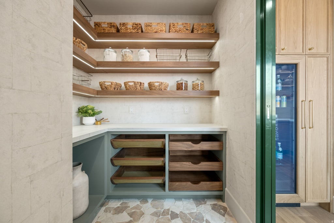
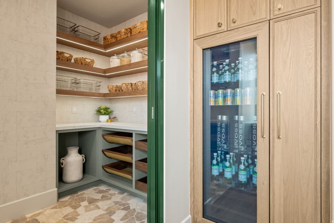
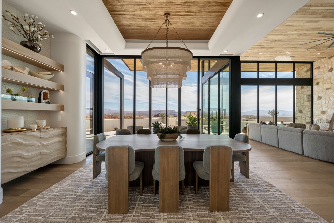

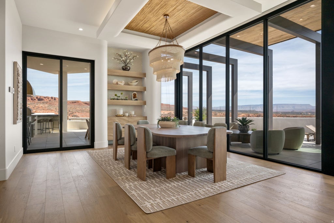
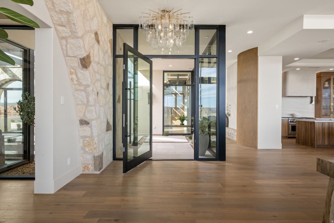

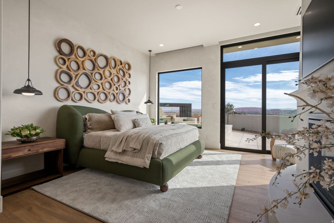
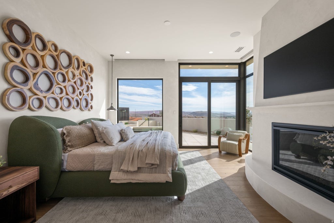

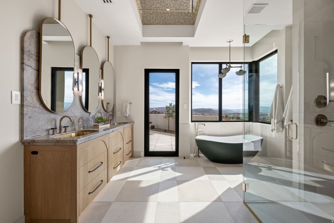
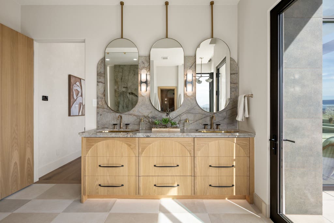
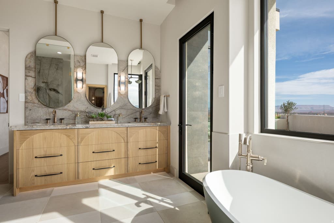

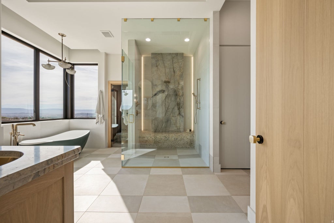

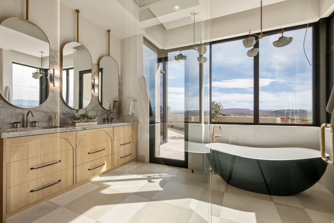

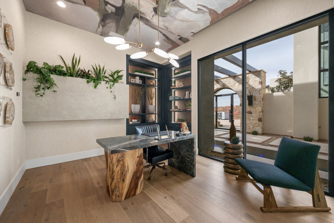

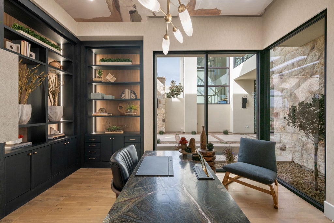
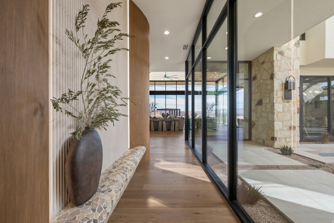
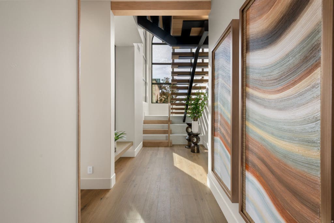
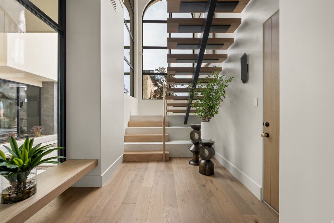

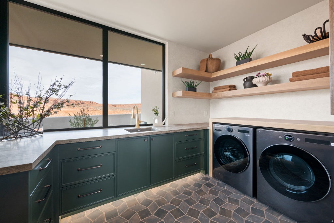


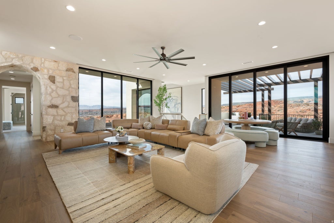

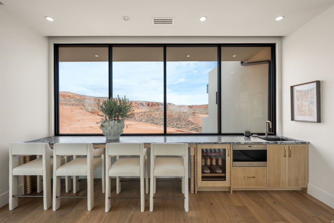

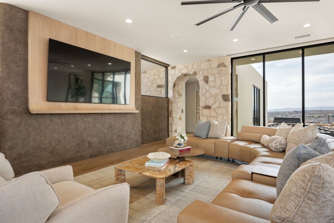
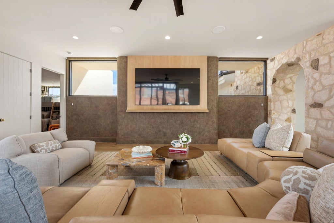
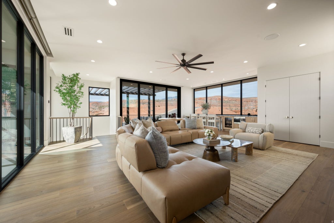


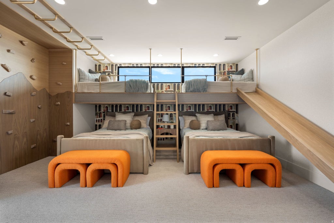
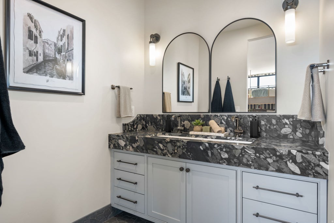
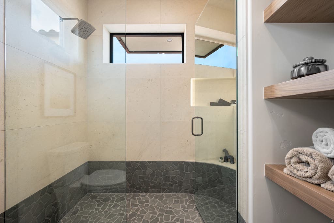
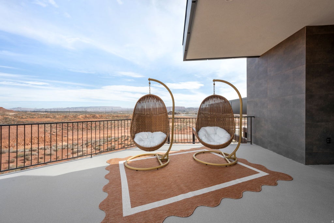

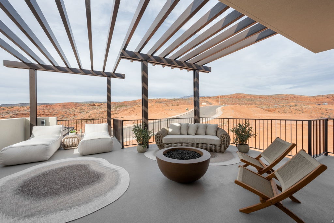

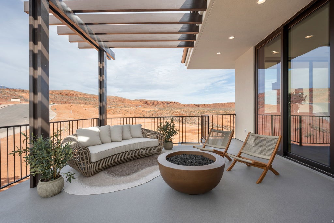
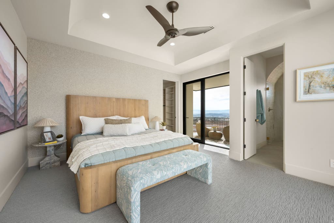
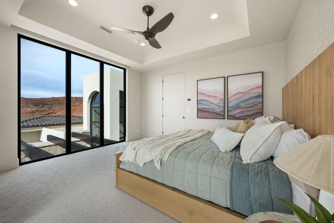
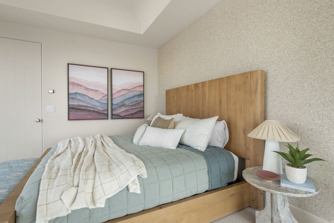

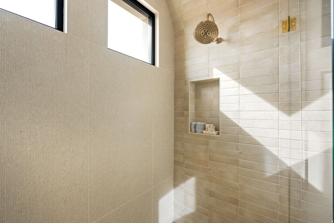
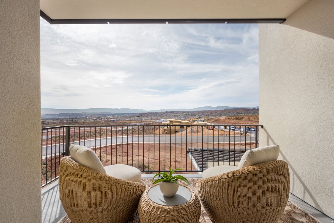
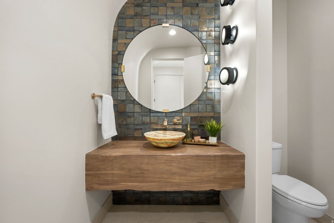
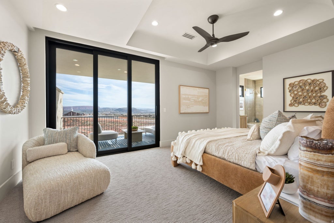
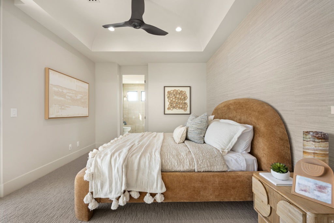
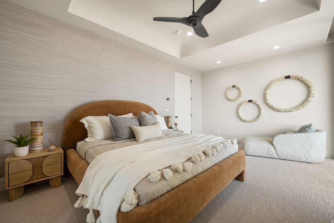

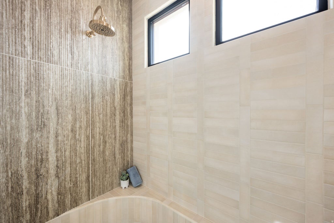


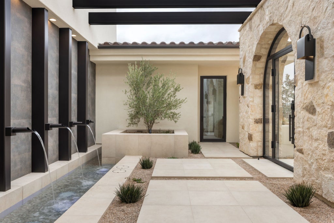
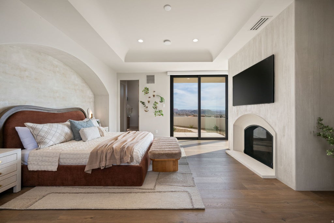
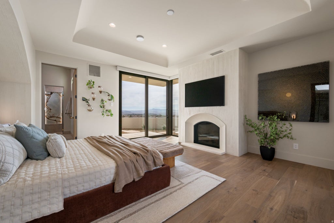
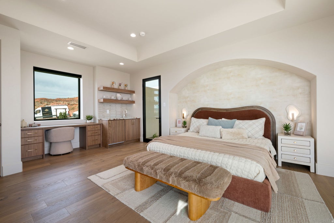


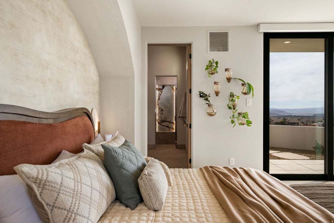

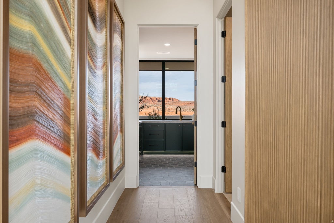
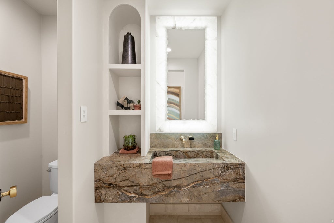
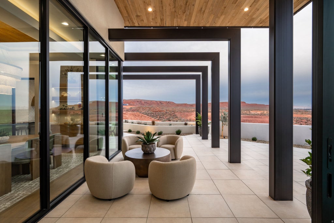
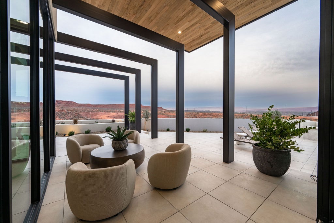
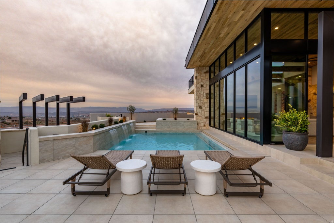
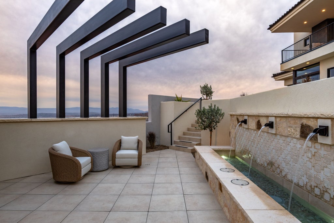

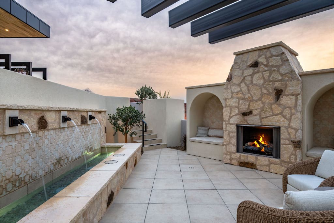


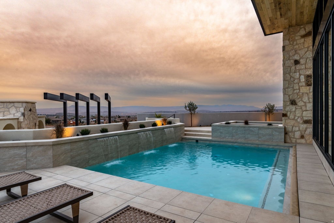

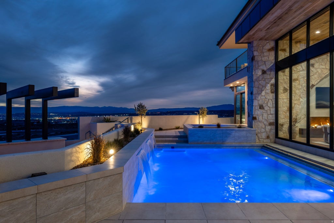
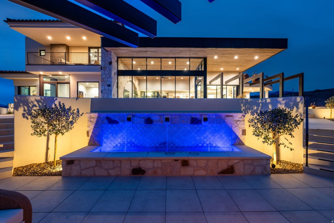
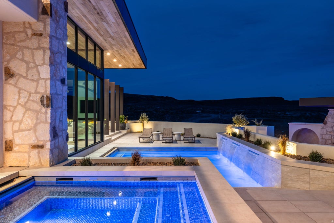

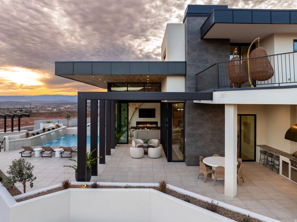
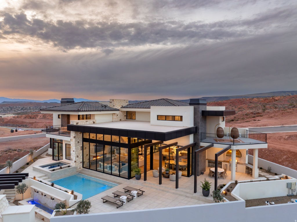

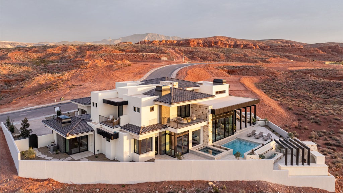
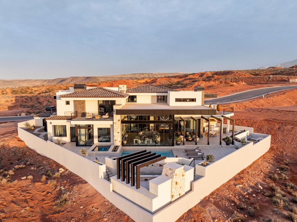
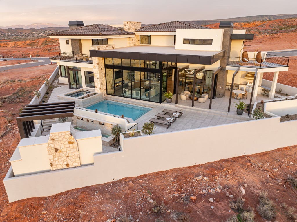

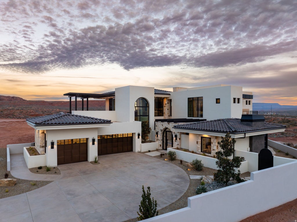


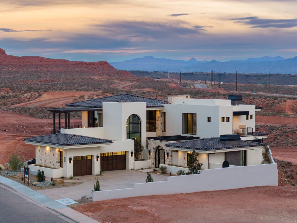


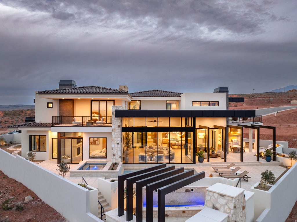
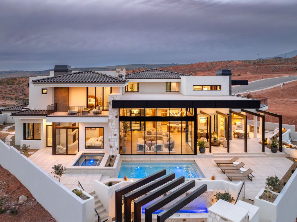
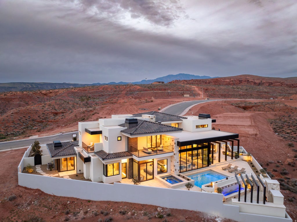
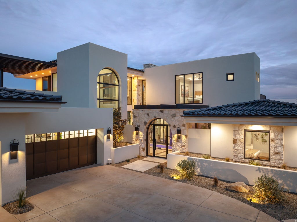


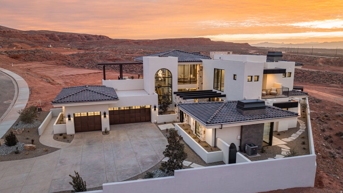
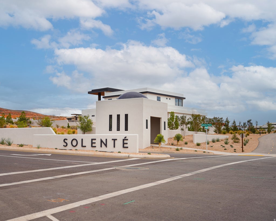
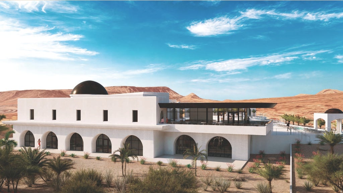
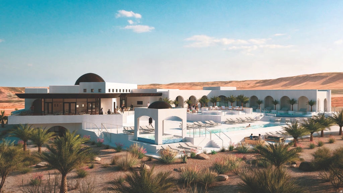
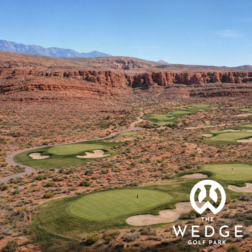

Set in La Parea at Solent, The Legacy is a 6,064 sq ft custom estate framed by panoramic Zion and red rock views in Southern Utah. Built by Dennis Miller Homes with McQuay architecture, it offers a quiet kind of luxury in seamless harmony with the desert horizon. A sweeping stone arch anchors the great room, where floor-to-ceiling glass dissolves the line between indoors and out. Warm wood cabinetry, an aspen-log fireplace, and a courtyard water feature set a grounded, restorative tone. The chef's kitchen pairs Sub-Zero and Wolf appliances with dual islands and a full butler's pantry. Five bedrooms and eight baths include a wellness-focused primary suite with spa bath and sauna, plus a private main-level casita. Over 1,400 sq ft of covered outdoor living opens to a resort-style pool, spa, and fire elements. Located in La Parea's private gated community, ownership brings a lifestyle centered on wellness, recreation, and connection. Residents enjoy concierge-style service and curated social and family programming at the private La Parea Club - a restaurant and bar, pools, fitness and wellness spaces, cold plunge and sauna, pickleball, and a golf lounge - plus The Wedge par-3 golf amenity and nearby access to Southern Utah's red rock trails. This is legacy living: grand in scale, intimate in feeling, built to endure.
| DAYS ON MARKET | 228 | LAST UPDATED | 6/23/2026 |
|---|---|---|---|
| TRACT | SOLENTE | YEAR BUILT | 2026 |
| COMMUNITY | Washington | GARAGE SPACES | 4.0 |
| COUNTY | Washington | STATUS | Active |
| PROPERTY TYPE(S) | Single Family |
| Elementary School | Sandstone |
|---|---|
| Jr. High School | Pine View Middle |
| High School | Pine View |
| PRICE HISTORY | |
| Prior to Apr 1, '26 | $5,850,000 |
|---|---|
| Apr 1, '26 - Jun 8, '26 | $5,750,000 |
| Jun 8, '26 - Jun 23, '26 | $5,495,000 |
| Jun 23, '26 - Today | $4,995,000 |
| ADDITIONAL DETAILS | |
| AIR | Ceiling Fan(s), Central Air |
|---|---|
| AIR CONDITIONING | Yes |
| APPLIANCES | Disposal, Dryer, Microwave, Refrigerator, Washer |
| AREA | Washington |
| BASEMENT | None |
| CONSTRUCTION | Stone, Stucco |
| EXTERIOR | Balcony, Gas Grill, Lighting |
| FIREPLACE | Yes |
| GARAGE | Yes |
| HEAT | Central, Natural Gas |
| HOA DUES | 206|Monthly |
| INTERIOR | Granite Counters, In-Law Floorplan, Master Downstairs, Walk-In Closet(s) |
| LOT | 0.35 acre(s) |
| LOT DIMENSIONS | 0.0x0.0x0.0 |
| PARKING | Attached, Garage |
| POOL | Yes |
| POOL DESCRIPTION | In Ground, Pool/Spa Combo, Private |
| STORIES | 2 |
| STYLE | Stories: 2 |
| SUBDIVISION | SOLENTE |
| TAXES | 2886 |
| UTILITIES | Natural Gas Available, Natural Gas Connected, Electricity Connected, Sewer Connected, Water Connected |
| VIEW | Yes |
| VIEW DESCRIPTION | Mountain(s), Valley |
MORTGAGE CALCULATOR
TOTAL MONTHLY PAYMENT
0
P
I
*Estimate only
| SATELLITE VIEW |
| / | |
We respect your online privacy and will never spam you. By submitting this form with your telephone number
you are consenting for Olivia
Pelton to contact you even if your name is on a Federal or State
"Do not call List".
Listed with Real Broker, LLC
The multiple listing information is provided by UtahRealEstate.com from a copyrighted compilation of listings. The compilation of listings and each individual listing are © 2026 UtahRealEstate.com, All Rights Reserved. The information provided is for consumers' personal, non-commercial use and may not be used for any purpose other than to identify prospective properties consumers may be interested in purchasing. Information deemed reliable but not guaranteed accurate. Buyer to verify all information.
This IDX solution is (c) Diverse Solutions 2026.





