 Twitter

|

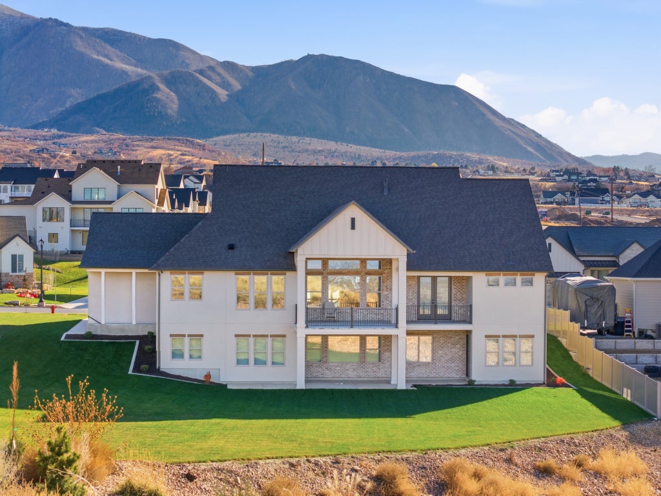
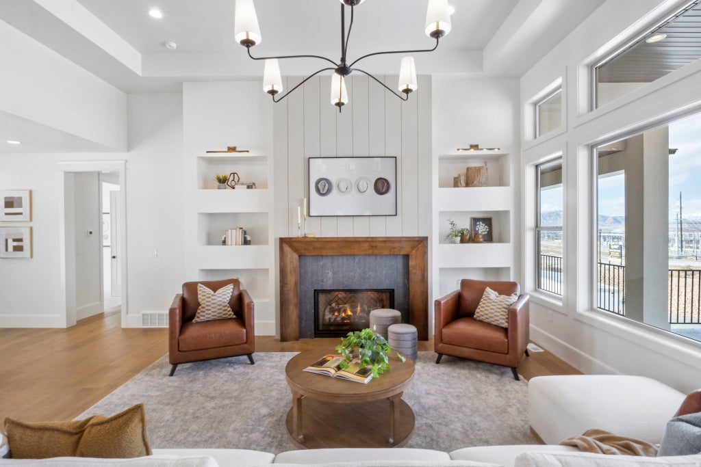
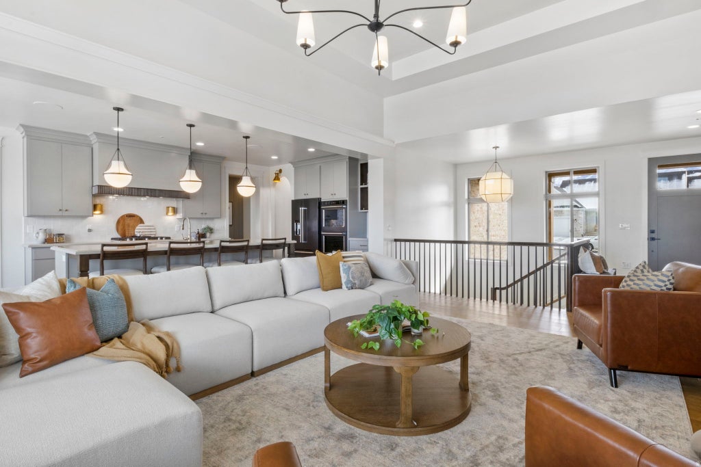
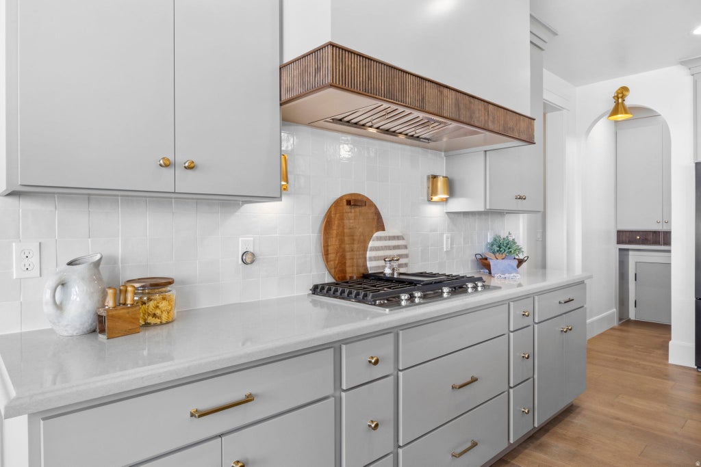
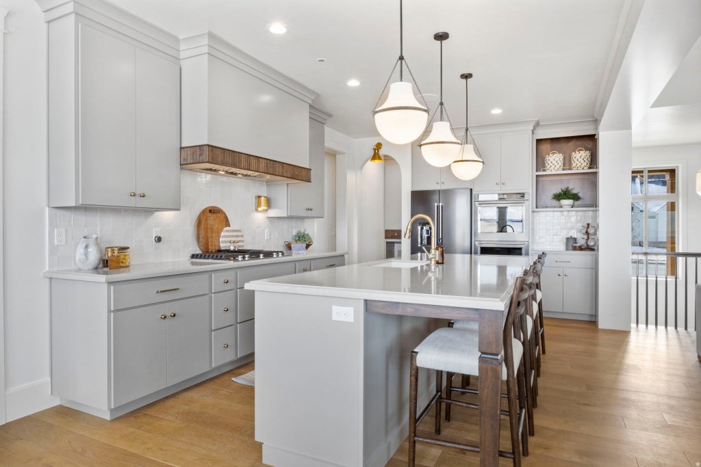
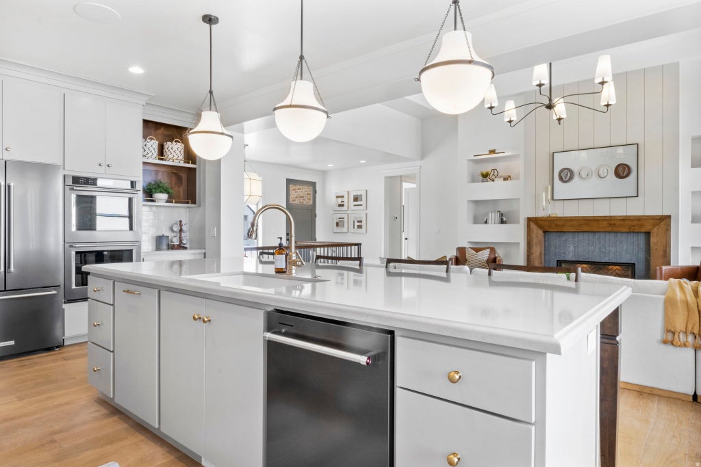
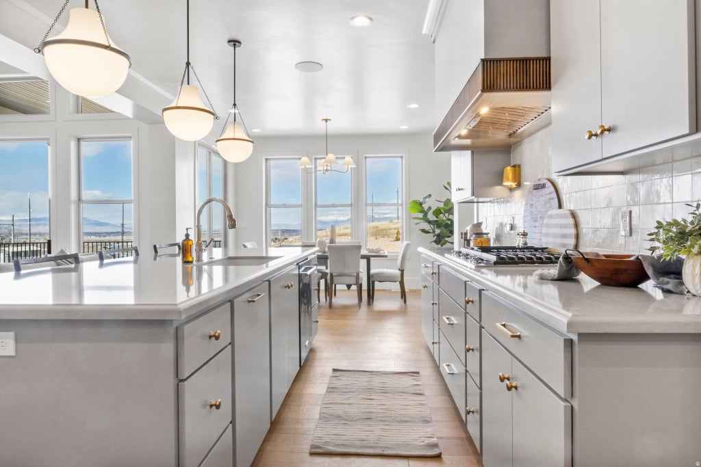
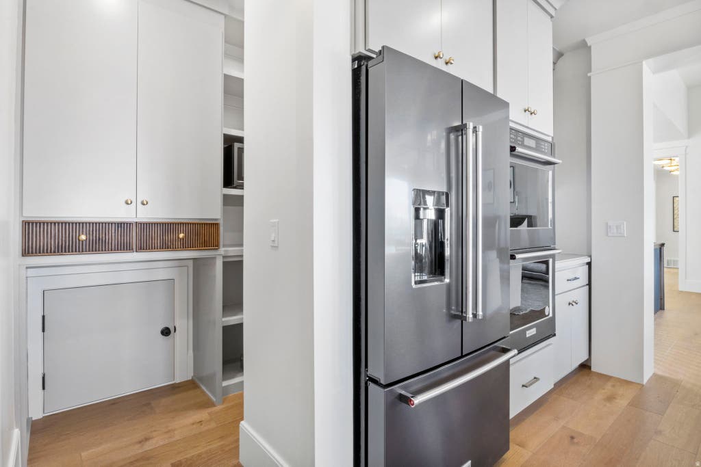
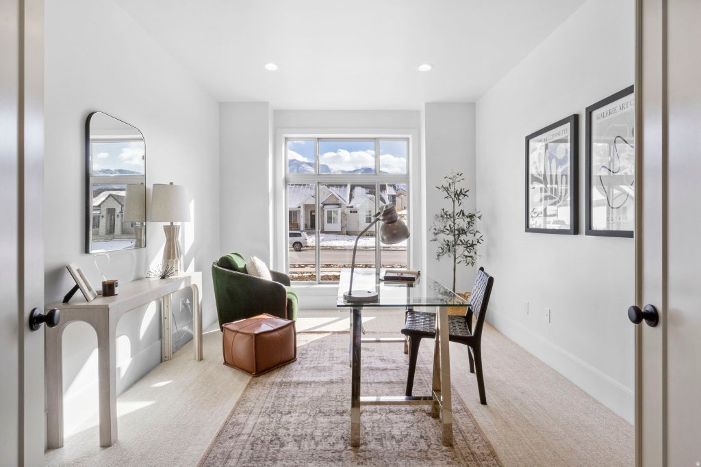
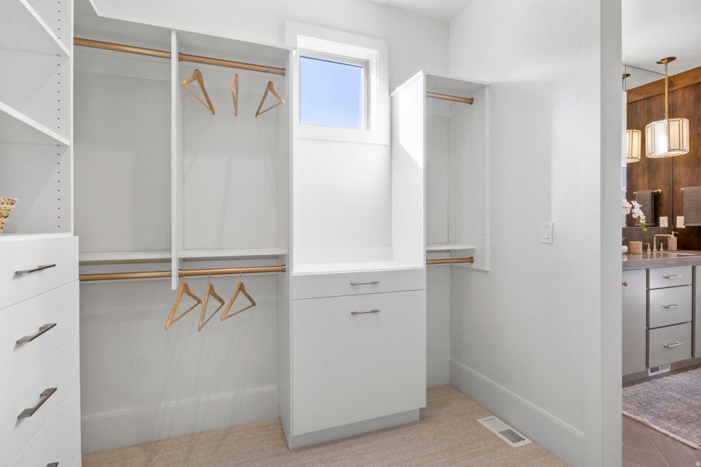
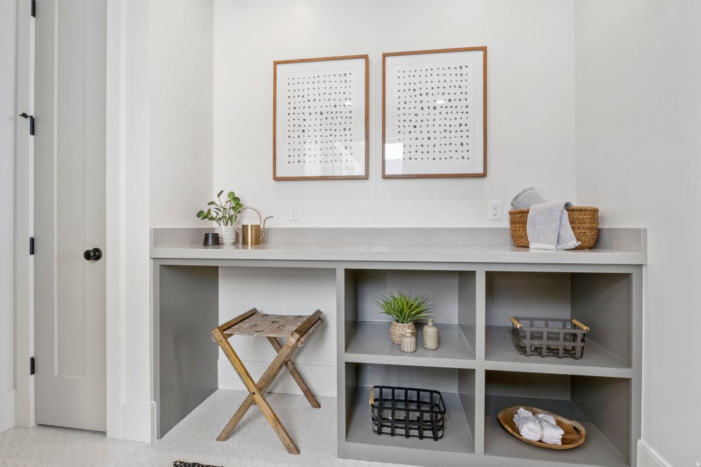
Perched in the highly sought-after Selman Ridge neighborhood, this exceptional to-be-built home offers a seamless blend of modern luxury, cutting-edge design, and breathtaking panoramic views that will remain unobstructed for years to come. Every detail has been meticulously curated to create a living experience that is both sophisticated and functional. Step inside and experience elevated craftsmanship with soaring ceilings, custom millwork, and an architectural design that enhances both form and function. The gourmet kitchen is a chef's dream, featuring top-of-the-line appliances, custom cabinetry, and an oversized island-perfect for entertaining. A spacious private office provides the ideal work-from-home setup, while the open-concept living spaces flow effortlessly onto a large deck, where you can take in the stunning valley views. With 4 spacious bedrooms, 3.5 luxurious baths, and a thoughtfully designed floor plan, this home effortlessly meets the demands of modern living. The oversized three-car garage offers ample storage, while the separate basement entrance provides incredible flexibility-including the potential for an Accessory Dwelling Unit (ADU). Designed with the future in mind, this home is fully equipped with state-of-the-art smart home features, ensuring comfort, convenience, and security at your fingertips. Don't miss this rare opportunity to own a home where luxury, design, and location converge. Square footage figures are provided as a courtesy estimate only and were obtained from building plans. Buyer is advised to obtain an independent measurement. Agent to verify all. **Pictures are from a similar build, but finishes may be subject to change**
| DAYS ON MARKET | 178 | LAST UPDATED | 2/17/2026 |
|---|---|---|---|
| TRACT | RIDGE | YEAR BUILT | 2026 |
| COMMUNITY | Payson; Elk Rg; Salem; Wdhil | GARAGE SPACES | 3.0 |
| COUNTY | Utah | STATUS | Active |
| PROPERTY TYPE(S) | Single Family |
| Elementary School | Foothills |
|---|---|
| Jr. High School | Salem Jr |
| High School | Salem Hills |
| ADDITIONAL DETAILS | |
| AIR | Central Air |
|---|---|
| AIR CONDITIONING | Yes |
| APPLIANCES | Disposal, Double Oven, Microwave, Refrigerator, Water Softener Owned |
| AREA | Payson; Elk Rg; Salem; Wdhil |
| BASEMENT | Full, Yes |
| CONSTRUCTION | Brick, Cement Siding, Stucco |
| FIREPLACE | Yes |
| GARAGE | Yes |
| HEAT | Forced Air |
| INTERIOR | Master Downstairs, Walk-In Closet(s) |
| LOT | 0.45 acre(s) |
| LOT DESCRIPTION | Corner Lot, Cul-de-Sac |
| LOT DIMENSIONS | 0.0x0.0x0.0 |
| PARKING | Attached, Garage |
| STORIES | 2 |
| STYLE | Ranch/Rambler |
| SUBDIVISION | RIDGE |
| TAXES | 2100 |
| UTILITIES | Natural Gas Available, Natural Gas Connected, Electricity Connected, Sewer Connected, Water Connected |
| VIEW | Yes |
| VIEW DESCRIPTION | Lake, Mountain(s), Valley |
MORTGAGE CALCULATOR
TOTAL MONTHLY PAYMENT
0
P
I
*Estimate only
| SATELLITE VIEW |
| / | |
We respect your online privacy and will never spam you. By submitting this form with your telephone number
you are consenting for Olivia
Pelton to contact you even if your name is on a Federal or State
"Do not call List".
Listed with Berkshire Hathaway HomeServices Elite Real Estate
The multiple listing information is provided by UtahRealEstate.com from a copyrighted compilation of listings. The compilation of listings and each individual listing are © 2026 UtahRealEstate.com, All Rights Reserved. The information provided is for consumers' personal, non-commercial use and may not be used for any purpose other than to identify prospective properties consumers may be interested in purchasing. Information deemed reliable but not guaranteed accurate. Buyer to verify all information.
This IDX solution is (c) Diverse Solutions 2026.

