 Twitter

|

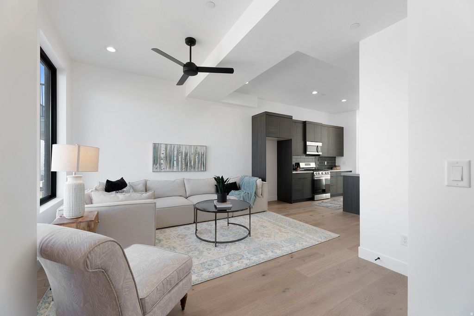
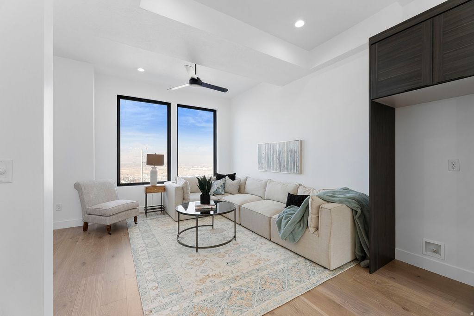


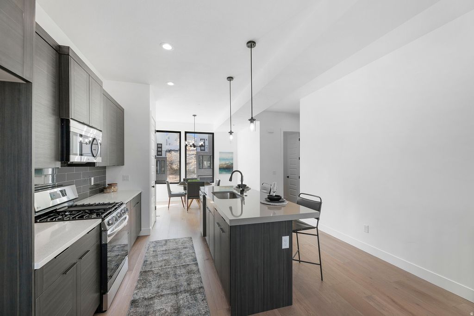
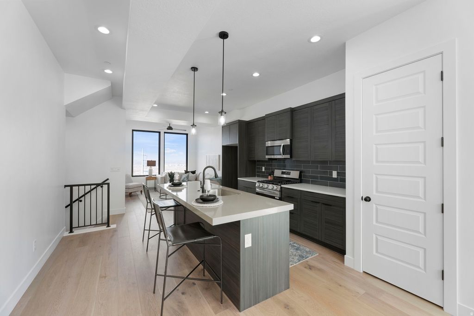
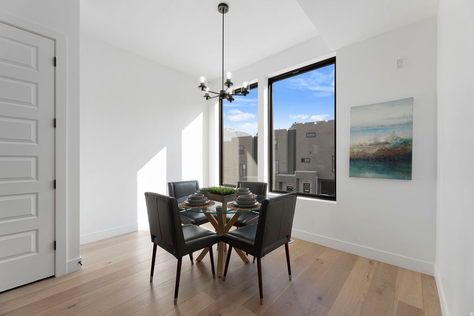
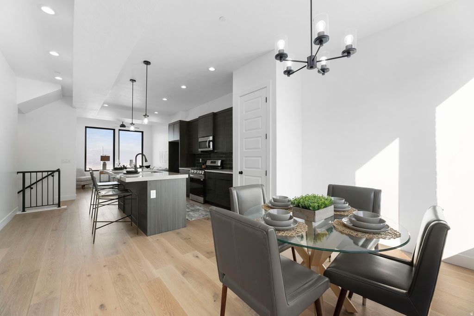
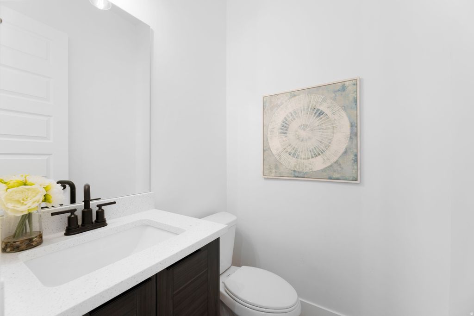
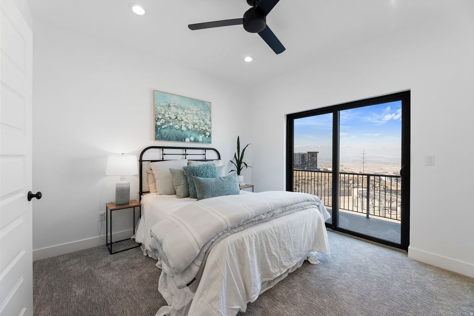

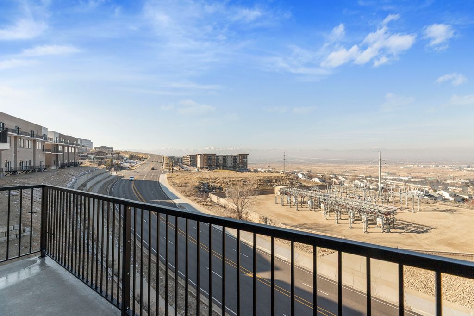
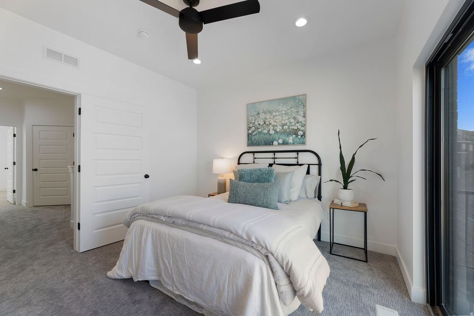
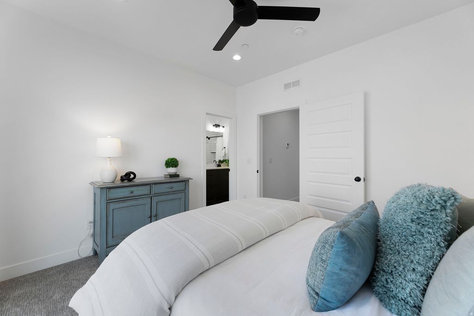
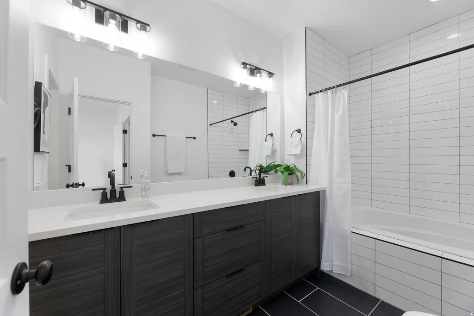
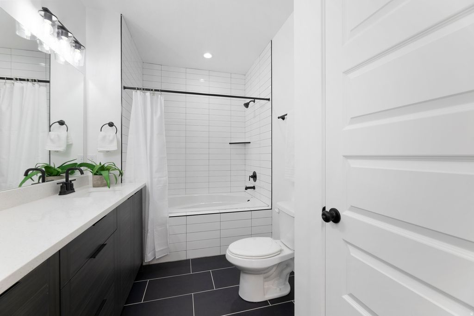
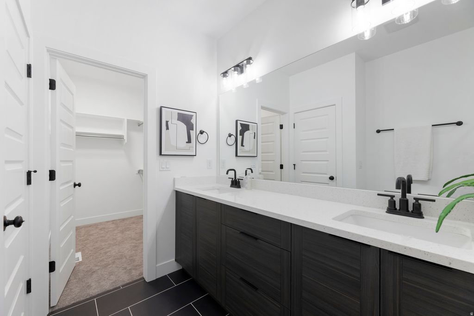
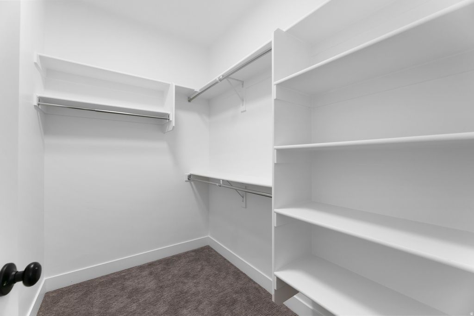
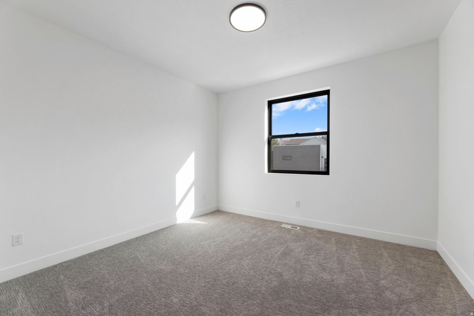
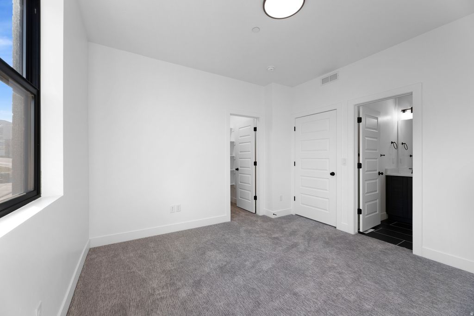
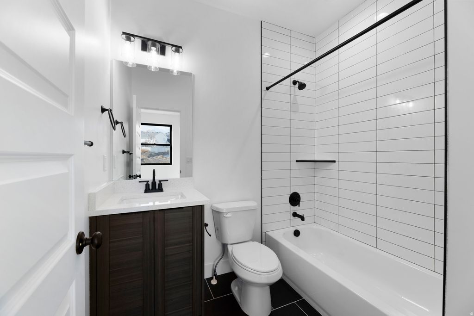
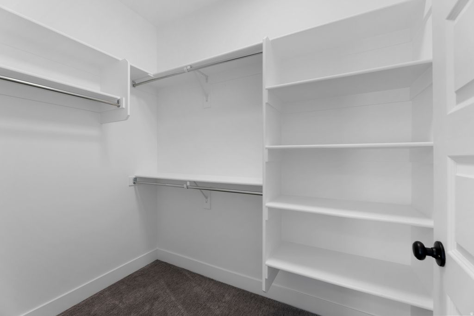

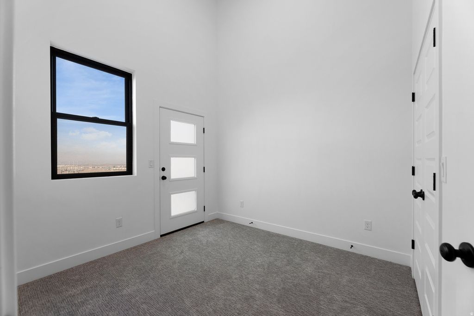
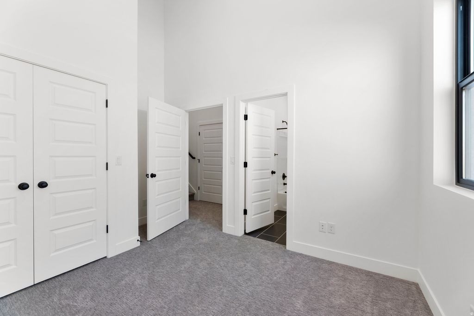

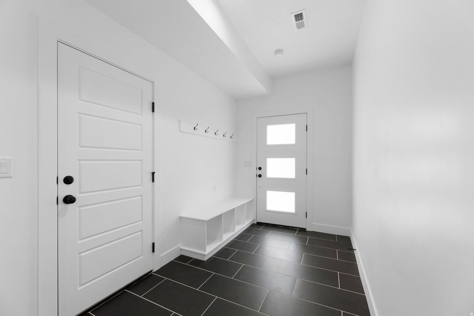
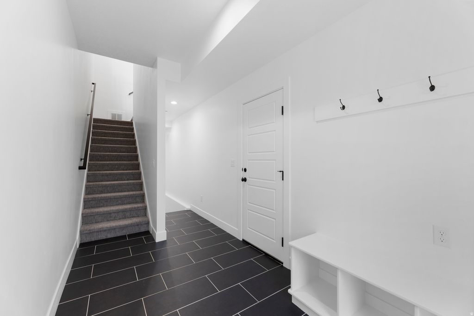
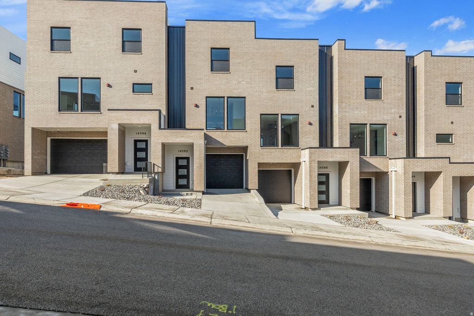
PREFERRED LENDER INCENTIVE BELOW: This exceptional home is a fantastic short-term rental opportunity, delivering stunning panoramic sunset views that explode in vibrant shades of orange, pink, and gold every evening. Guests will love enjoying them from the spacious back patio or the private master bedroom balcony-right from bed. Inside, the bright open-concept living area is ideal for entertaining and family gatherings, bathed in natural light from oversized windows. The fresh, sophisticated color palette sets it apart from every other unit in the community. All three bedrooms are private retreats with en-suite bathrooms-a rare, highly desirable layout that maximizes privacy and appeal for renters. Special Lender Incentive: Use our preferred lender and receive 1% toward closing costs OR a 1/0 temporary buydown-helping you save now and enjoy a lower rate in the first year. This is more than just a house-it's a lifestyle of stunning sunsets, thoughtful design, and everyday luxury. Don't miss your opportunity to own one of the most distinctive and view-oriented homes available.
| DAYS ON MARKET | 179 | LAST UPDATED | 6/26/2026 |
|---|---|---|---|
| TRACT | STERLING HEIGHTS | YEAR BUILT | 2025 |
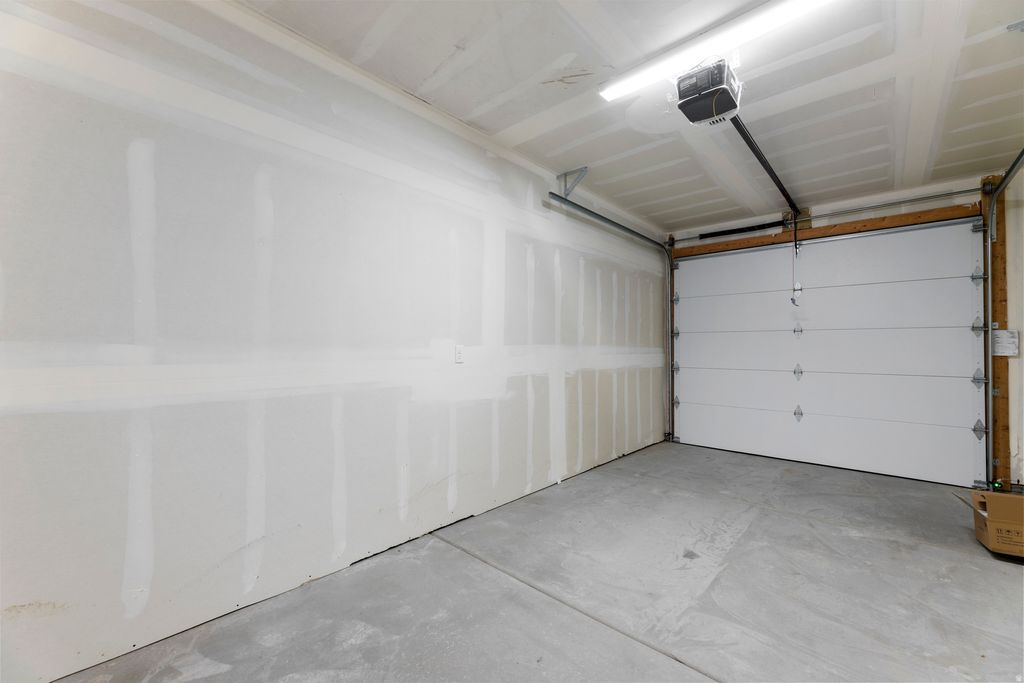
| COMMUNITY | Sandy; Draper; Granite; Wht Cty | GARAGE SPACES | 1.0 |
| COUNTY | Salt Lake | STATUS | Active |
| PROPERTY TYPE(S) | Condo/Townhouse/Co-Op |
| Elementary School | Oak Hollow |
|---|---|
| Jr. High School | Draper Park |
| High School | Corner Canyon |
| PRICE HISTORY | |
| Prior to Apr 15, '26 | $519,900 |
|---|---|
| Apr 15, '26 - Jun 26, '26 | $499,900 |
| Jun 26, '26 - Today | $494,900 |
| ADDITIONAL DETAILS | |
| AIR | Central Air |
|---|---|
| AIR CONDITIONING | Yes |
| AMENITIES | Insurance, Maintenance Grounds, Sewer, Trash |
| APPLIANCES | Disposal, Gas Oven, Gas Range |
| AREA | Sandy; Draper; Granite; Wht Cty |
| BASEMENT | Walk-Out Access, Yes |
| CONSTRUCTION | Brick, Concrete |
| EXTERIOR | Balcony |
| GARAGE | Yes |
| HEAT | Forced Air |
| INTERIOR | Vaulted Ceiling(s), Walk-In Closet(s) |
| LOT | 871 sq ft |
| LOT DESCRIPTION | Cul-de-Sac |
| LOT DIMENSIONS | 0.0x0.0x0.0 |
| PARKING | Attached, Garage |
| STORIES | 3 |
| STYLE | Townhouse; Row-mid |
| SUBDIVISION | STERLING HEIGHTS |
| TAXES | 2717 |
| UTILITIES | Natural Gas Available, Natural Gas Connected, Electricity Connected, Sewer Connected, Water Connected |
| VIEW | Yes |
| VIEW DESCRIPTION | Mountain(s), Valley |
| ZONING | 5201 |
MORTGAGE CALCULATOR
TOTAL MONTHLY PAYMENT
0
P
I
*Estimate only
| SATELLITE VIEW |
| / | |
We respect your online privacy and will never spam you. By submitting this form with your telephone number
you are consenting for Olivia
Pelton to contact you even if your name is on a Federal or State
"Do not call List".
Listed with Real Estate with Roger a Professional Limited Liability Company
The multiple listing information is provided by UtahRealEstate.com from a copyrighted compilation of listings. The compilation of listings and each individual listing are © 2026 UtahRealEstate.com, All Rights Reserved. The information provided is for consumers' personal, non-commercial use and may not be used for any purpose other than to identify prospective properties consumers may be interested in purchasing. Information deemed reliable but not guaranteed accurate. Buyer to verify all information.
This IDX solution is (c) Diverse Solutions 2026.

