 Twitter

|
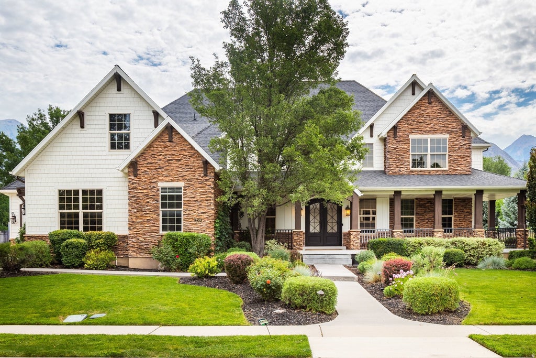


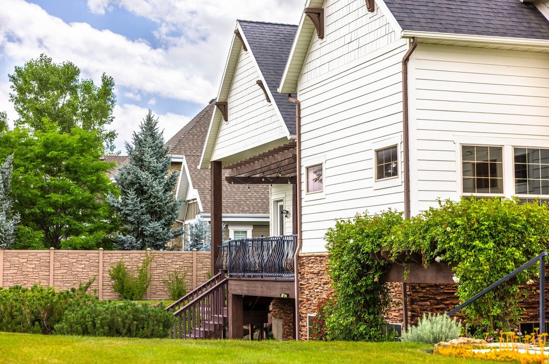


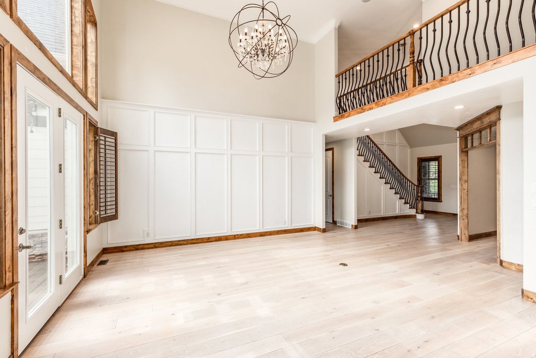


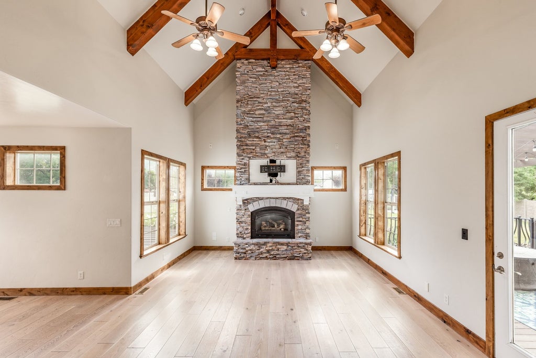


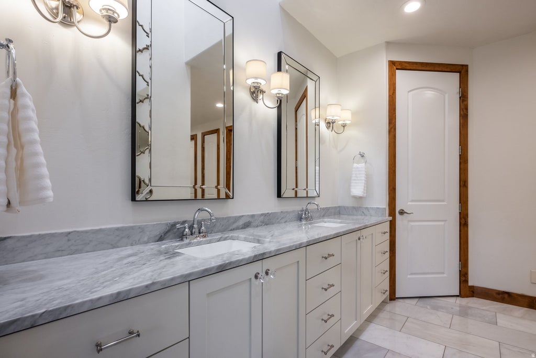


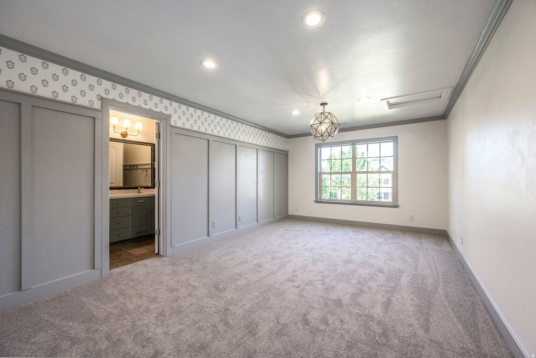


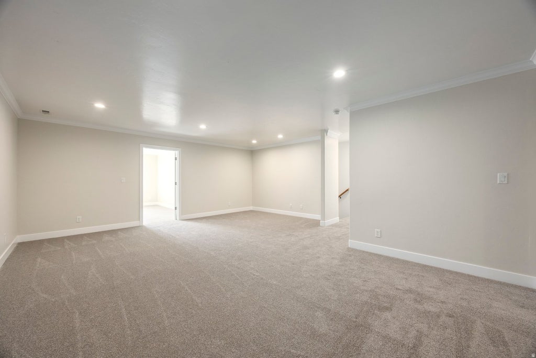


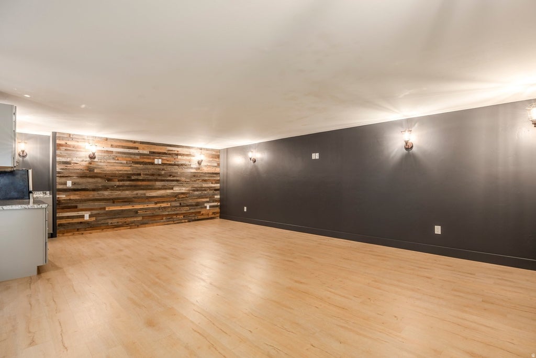
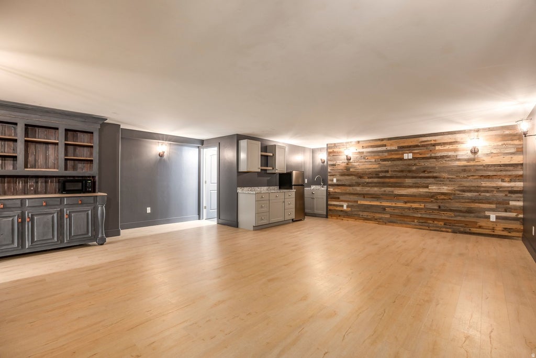


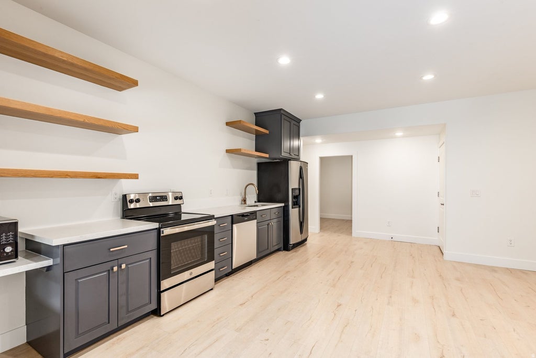


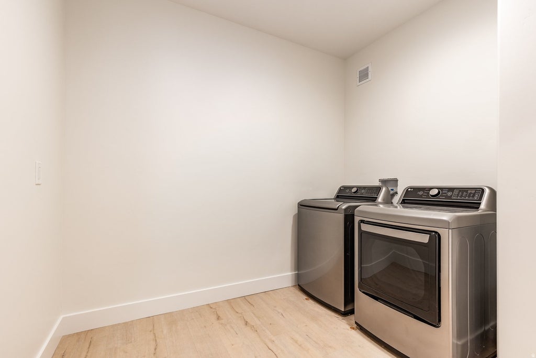


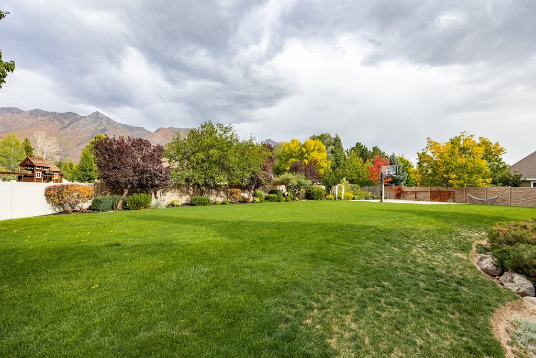
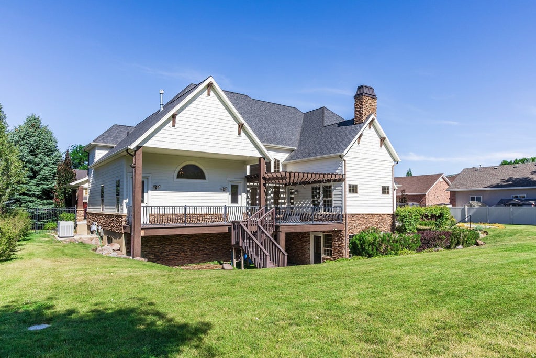


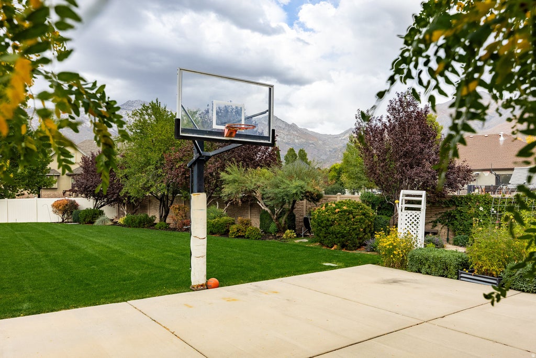


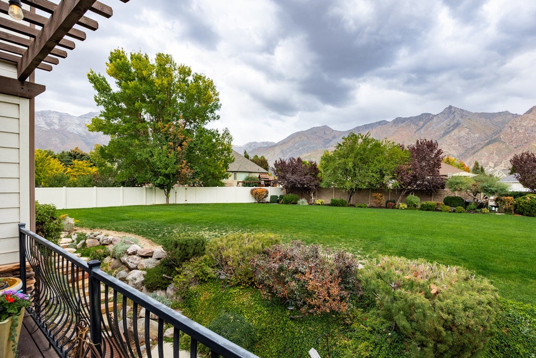
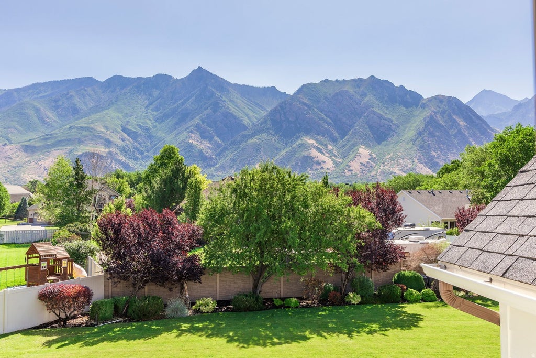


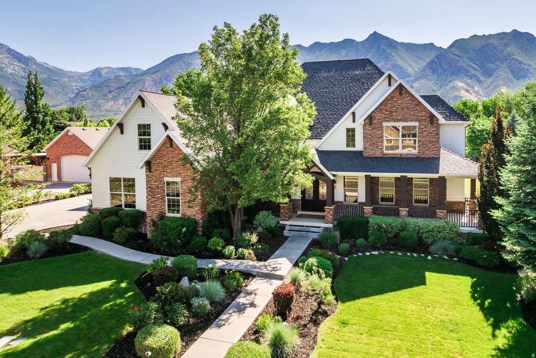


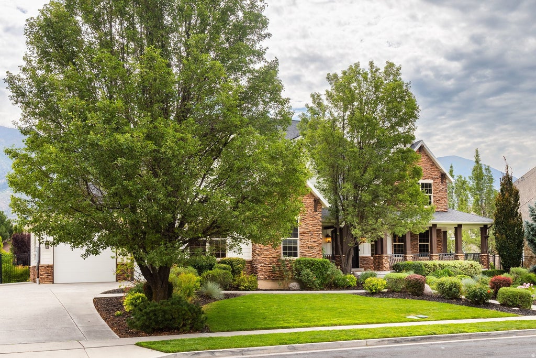


Thoughtfully updated throughout, the home features brand-new carpet, fresh interior paint, newly resurfaced hardwood floors, and a freshly painted garage, making it truly move-in ready. With over 9,000 square feet and extensive recent updates, this home offers one of the best opportunities in Alpine! Just steps away from parks and schools, this exquisite Alpine estate blends timeless craftsmanship with modern sophistication. Set against a backdrop of stunning mountain views, this home captivates with its stone and shake exterior, mature trees, and pristine landscaping. Inside, soaring ceilings, expansive windows, and warm finishes fill the home with light and character. The spacious white kitchen features an oversized Wolf gas stovetop, double ovens, quartz countertops and generous workspace-perfect for everyday living and entertaining. A large main-floor office provides the ideal work-from-home setup. The main-floor primary suite is a true retreat with a cozy fireplace, jetted tub, modern shower with multiple shower heads, heated towel rack, and a large walk-in closet. Upstairs offers a family room and four spacious bedrooms, each with beautiful mountain views. The walkout basement includes a large family/game room, plus a gorgeous 2-bedroom apartment (ADU), providing a great opportunity for rental income or multi-generational living. A separate flex space with a kitchenette and bathroom is perfect for a home theater, studio, or playroom. Additional highlights include a 4-car garage, abundant storage, generator, and radon mitigation system. The fully fenced, flat backyard offers stunning views, a lovely garden, and inviting deck-ideal for gatherings and peaceful evenings. This exceptional Alpine home truly has it all! Call today for a private showing!
| DAYS ON MARKET | 324 | LAST UPDATED | 9/2/2026 |
|---|---|---|---|
| TRACT | TWIN RIVERS ESTATES | YEAR BUILT | 2003 |
| COMMUNITY | Alpine | GARAGE SPACES | 4.0 |
| COUNTY | Utah | STATUS | Active |
| PROPERTY TYPE(S) | Single Family |
| Elementary School | Westfield |
|---|---|
| Jr. High School | Timberline |
| High School | Lone Peak |
| PRICE HISTORY | |
| Prior to Sep 2, '26 | $2,150,000 |
|---|---|
| Sep 2, '26 - Today | $2,130,000 |
| ADDITIONAL DETAILS | |
| AIR | Ceiling Fan(s), Central Air |
|---|---|
| AIR CONDITIONING | Yes |
| APPLIANCES | Disposal, Double Oven, Dryer, Gas Range, Oven, Range, Range Hood, Refrigerator, Washer, Water Softener Owned |
| AREA | Alpine |
| BASEMENT | Daylight, Full, Walk-Out Access, Yes |
| CONSTRUCTION | Cement Siding, Stone |
| FIREPLACE | Yes |
| GARAGE | Yes |
| HEAT | Central, Forced Air, Natural Gas |
| INTERIOR | Master Downstairs, Vaulted Ceiling(s), Walk-In Closet(s) |
| LOT | 0.56 acre(s) |
| LOT DIMENSIONS | 0.0x0.0x0.0 |
| PARKING | Attached, RV Access/Parking, Garage |
| SEWER | Public Sewer |
| STORIES | 3 |
| STYLE | Stories: 2 |
| SUBDIVISION | TWIN RIVERS ESTATES |
| TAXES | 8214 |
| UTILITIES | Natural Gas Available, Natural Gas Connected, Electricity Connected, Sewer Connected, Water Connected |
| VIEW | Yes |
| VIEW DESCRIPTION | Mountain(s) |
MORTGAGE CALCULATOR
TOTAL MONTHLY PAYMENT
0
P
I
*Estimate only
| SATELLITE VIEW |
| / | |
We respect your online privacy and will never spam you. By submitting this form with your telephone number
you are consenting for Olivia
Pelton to contact you even if your name is on a Federal or State
"Do not call List".
Listed with Summit Sotheby's International Realty
The multiple listing information is provided by UtahRealEstate.com from a copyrighted compilation of listings. The compilation of listings and each individual listing are © 2026 UtahRealEstate.com, All Rights Reserved. The information provided is for consumers' personal, non-commercial use and may not be used for any purpose other than to identify prospective properties consumers may be interested in purchasing. Information deemed reliable but not guaranteed accurate. Buyer to verify all information.
This IDX solution is (c) Diverse Solutions 2026.





